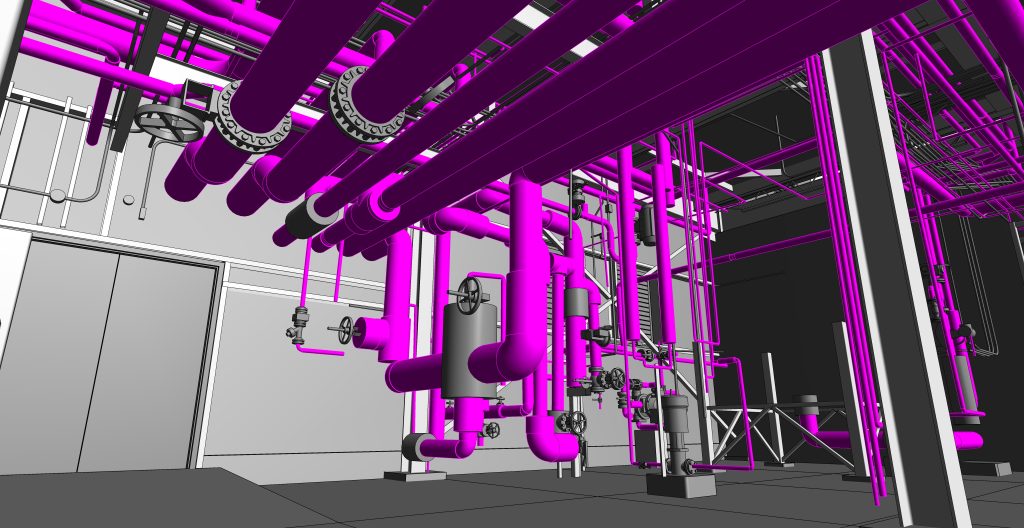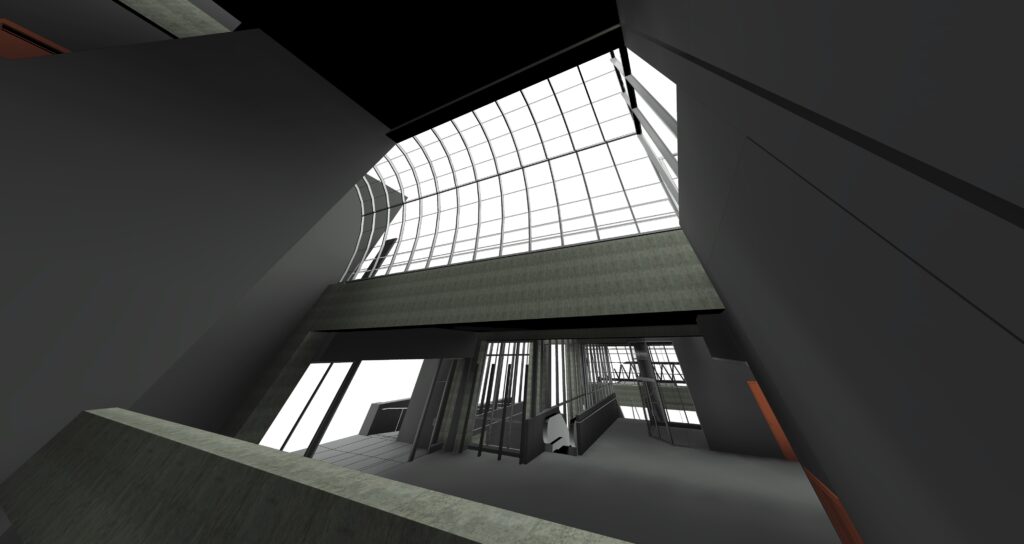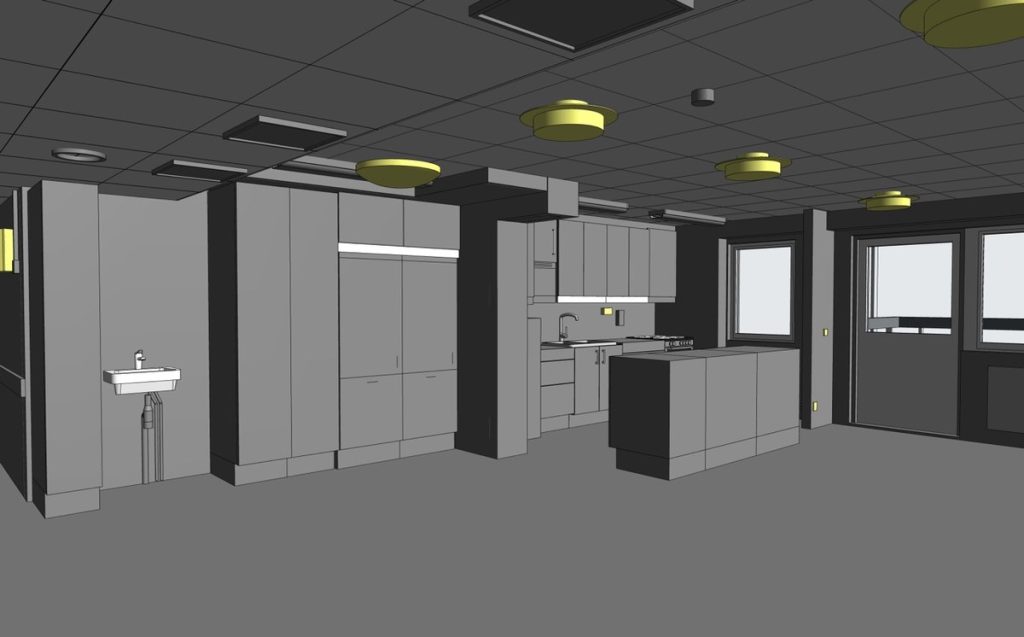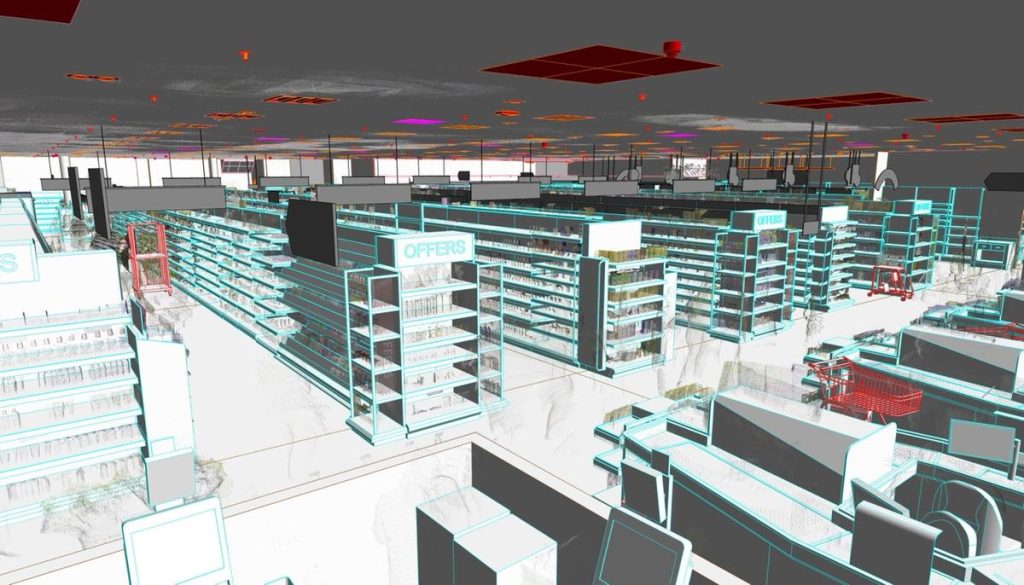


Choosing the best 3D Revit BIM modeling and outsourcing partner starts with what a buyer can actually compare: accuracy against the source scan, turnaround speed, and the QC behind every delivery. A skilled Revit BIM modeling team helps AEC and survey firms outsource modeling across every discipline, scale capacity to their project pipeline, and deliver coordinated as-built models on time. What separates a dependable Revit modeling service is verifiable QC standards, a real track record and genuine client reviews.
ViBIM is a Revit BIM modeling and BIM outsourcing company specializing in scan to BIM conversion from point cloud data, with 250,000+ hours delivered since 2014 for survey and AEC firms across five markets, led by the United States. Existing clients refer 80% of ViBIM’s new projects. The company’s Revit BIM modeling services cover all four disciplines, architecture, structure, MEP and topography, delivered as as-built models and drawings, custom Revit families and facility-management data from a single point cloud to Revit workflow. Every ViBIM model passes two independent QC reviews against the source scan, at the LOD your project sets. Completed BIM modeling projects range from commercial complexes and hospitals to heritage churches and transport infrastructure. ViBIM delivers 99% of projects on time, with turnaround 30% faster than industry standards, and warrants model accuracy for five years after handover. New clients receive a scoped quote 12 to 24 hours after sending their point cloud, and a free trial model before committing to the full project.
As Seen On
 Coruzant Technologies
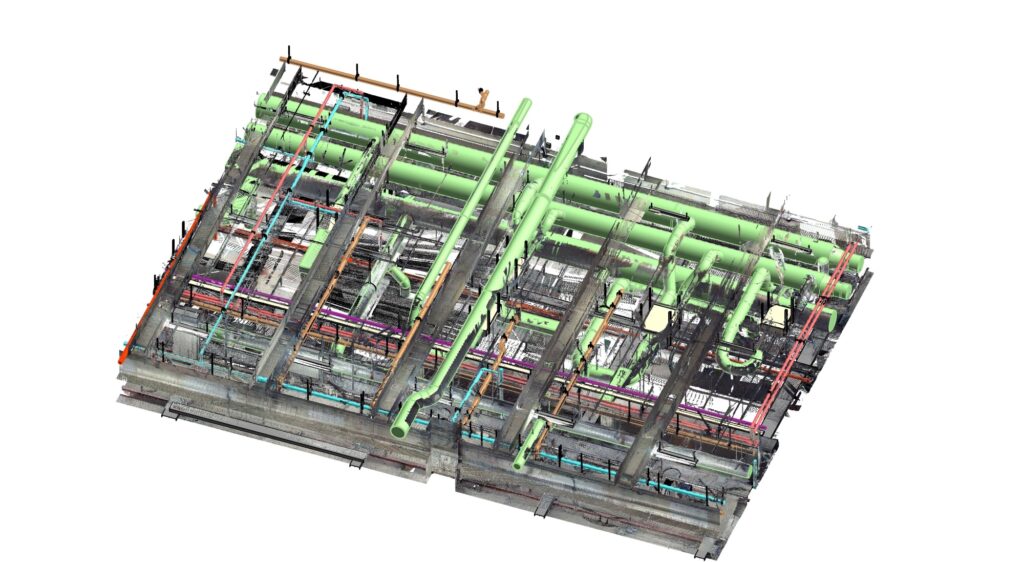
— ViBIM scan to BIM case study, modeling ultra-dense MEP systems for a US factory.
Coruzant Technologies
— ViBIM scan to BIM case study, modeling ultra-dense MEP systems for a US factory.
 The Architect's Diary
— ViBIM cited for point cloud to BIM expertise in federated BIM coordination.
The Architect's Diary
— ViBIM cited for point cloud to BIM expertise in federated BIM coordination.
 BizzBuzz
— ViBIM cited for scan to BIM precision on renovation and retrofit projects.
BizzBuzz
— ViBIM cited for scan to BIM precision on renovation and retrofit projects.
 TechBullion
— ViBIM experts break down LOD 300 vs LOD 350 for scan to BIM models.
TechBullion
— ViBIM experts break down LOD 300 vs LOD 350 for scan to BIM models.
 Urban Splatter
— ViBIM featured as a scan to BIM company across architecture, structure and MEP.
Urban Splatter
— ViBIM featured as a scan to BIM company across architecture, structure and MEP.
 Today News
— ViBIM named a Revit outsourcing partner for electrical BIM modeling from point cloud data.
Today News
— ViBIM named a Revit outsourcing partner for electrical BIM modeling from point cloud data.
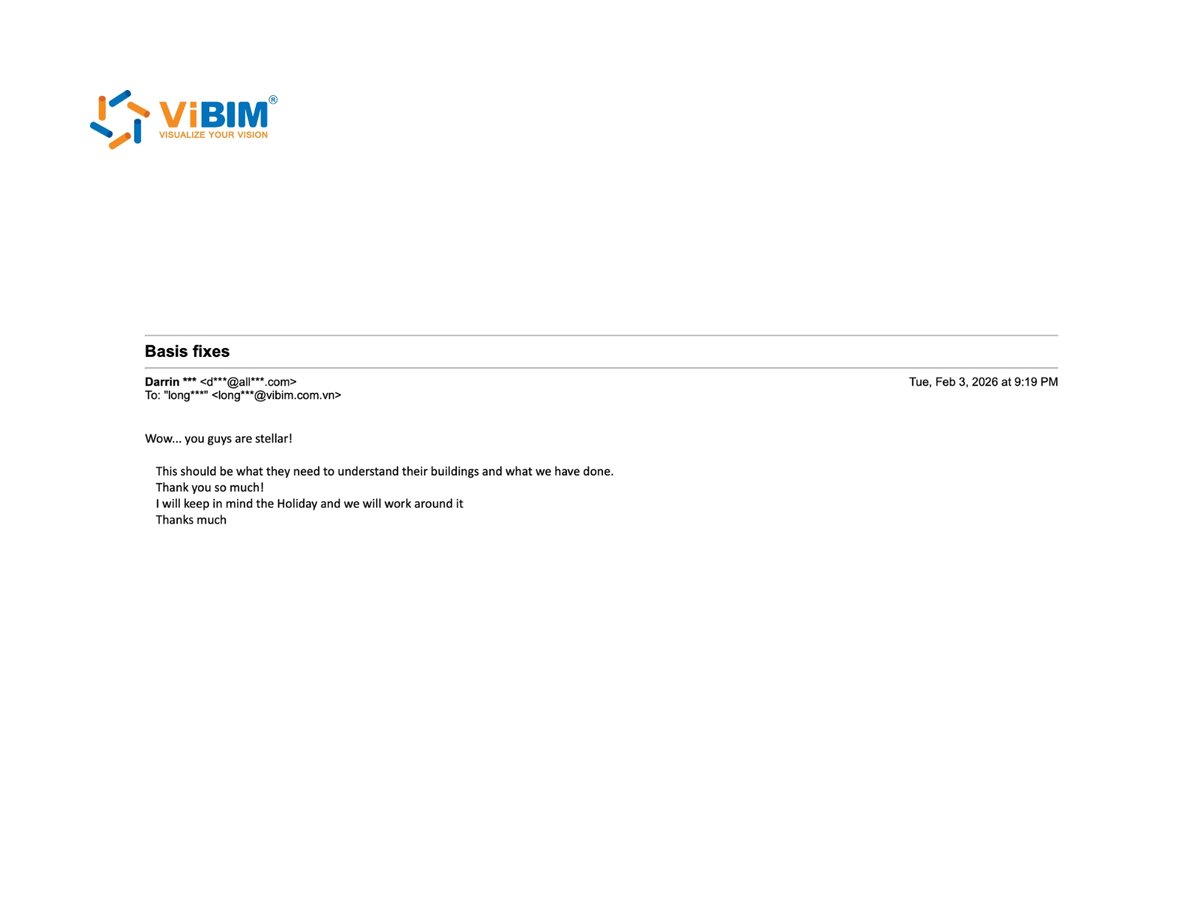
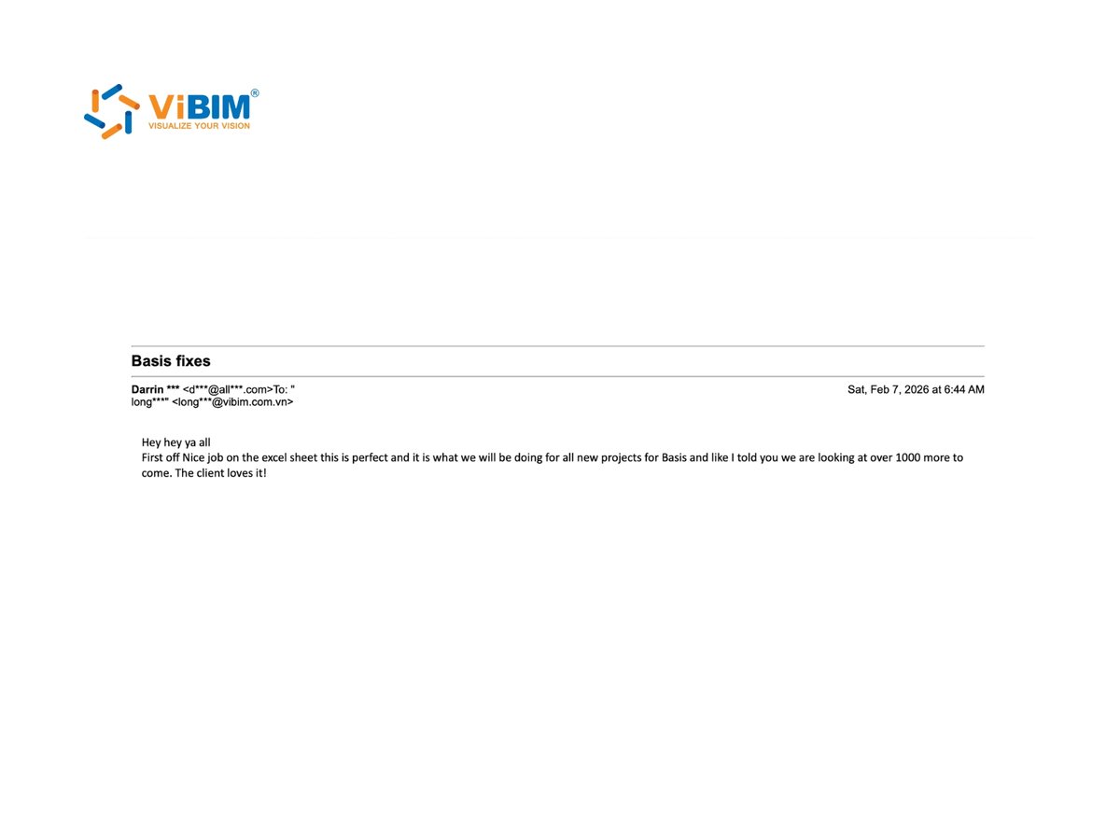
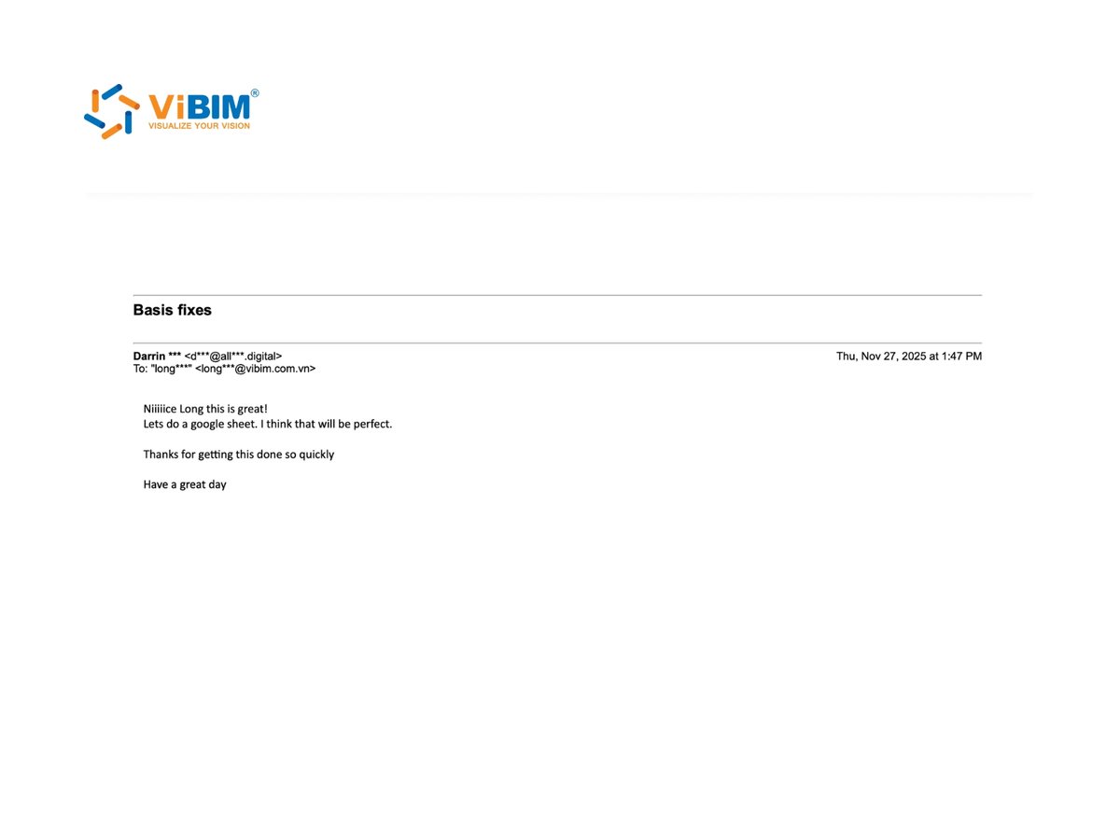
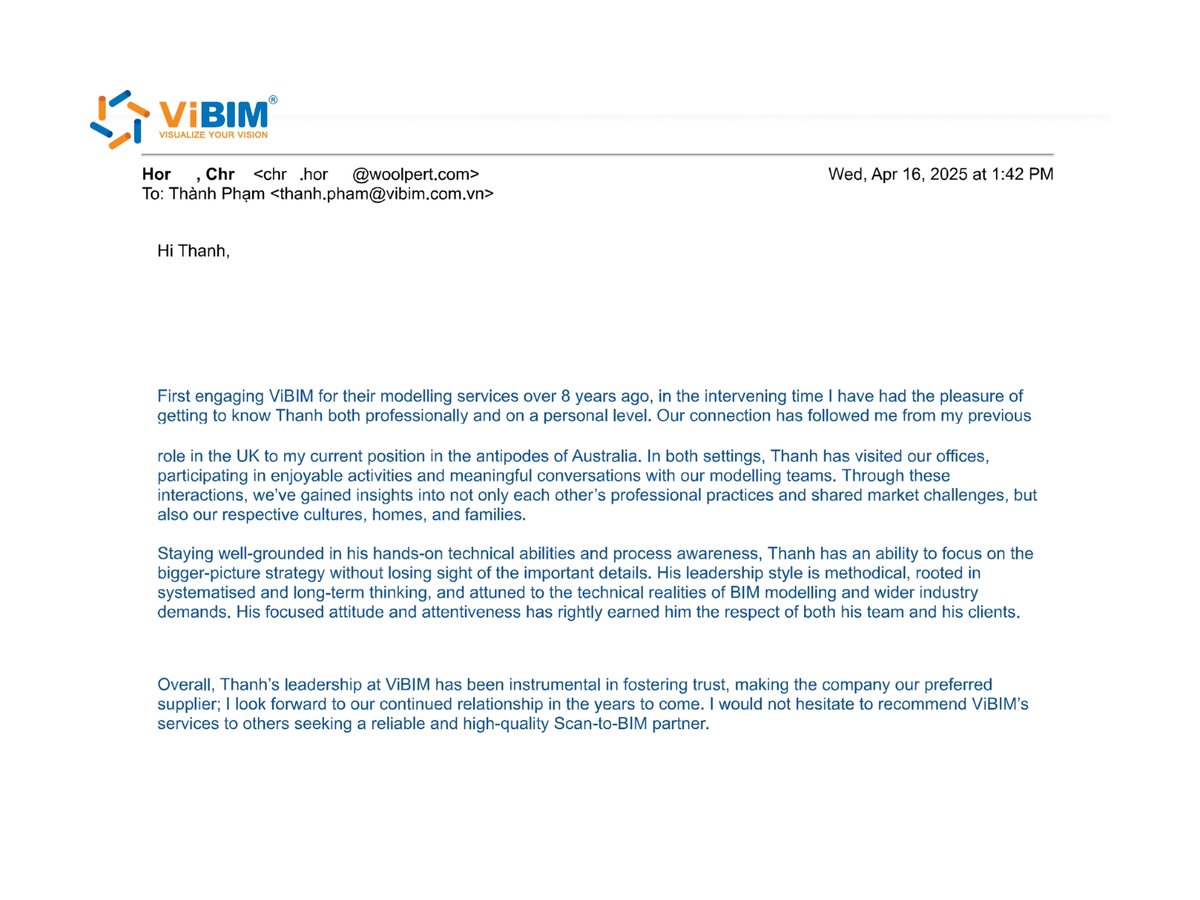
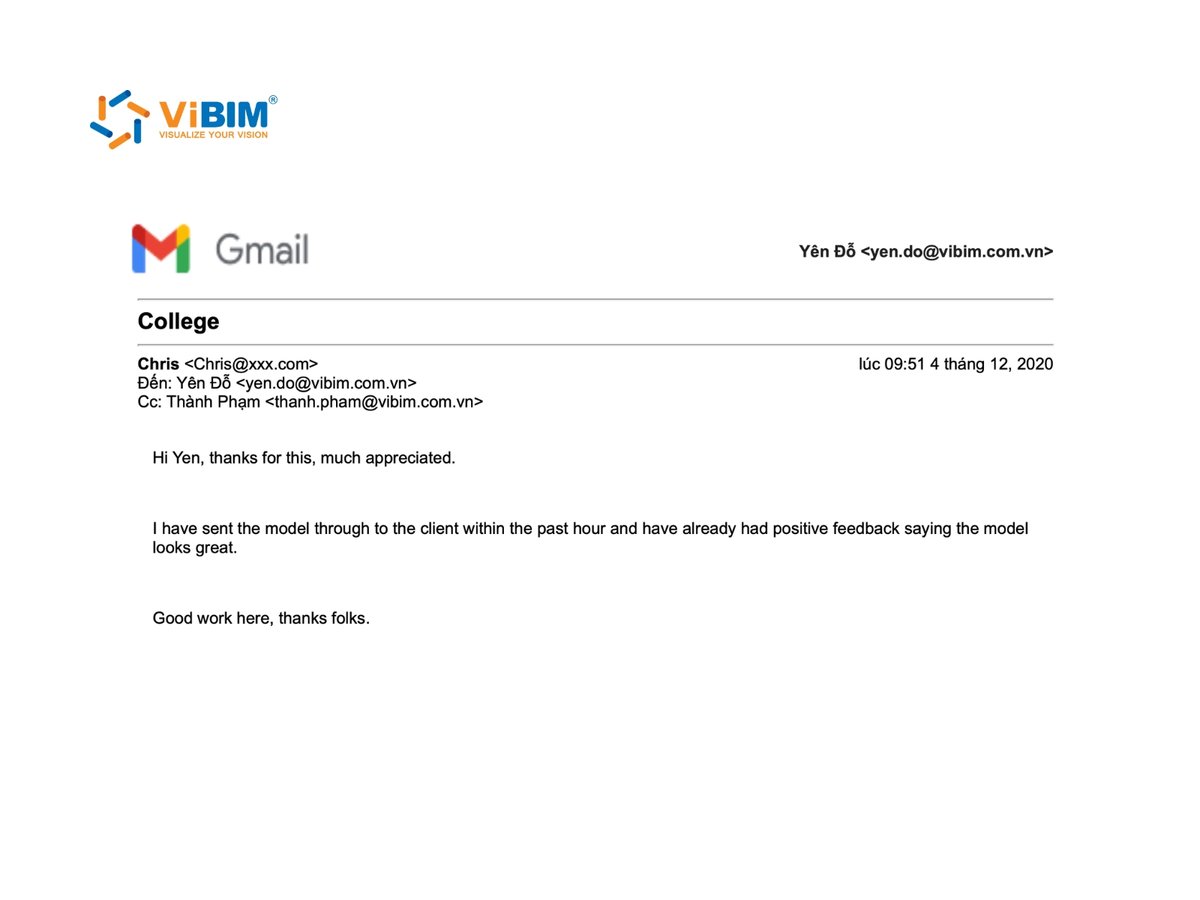
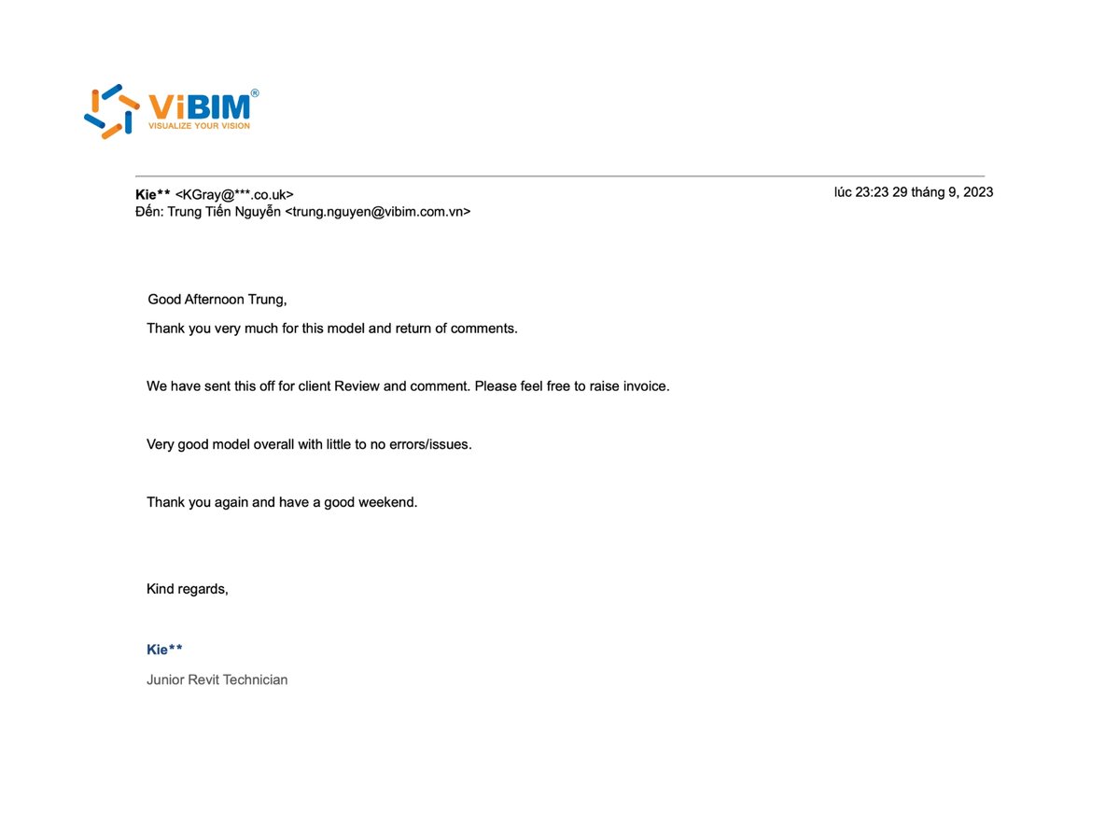
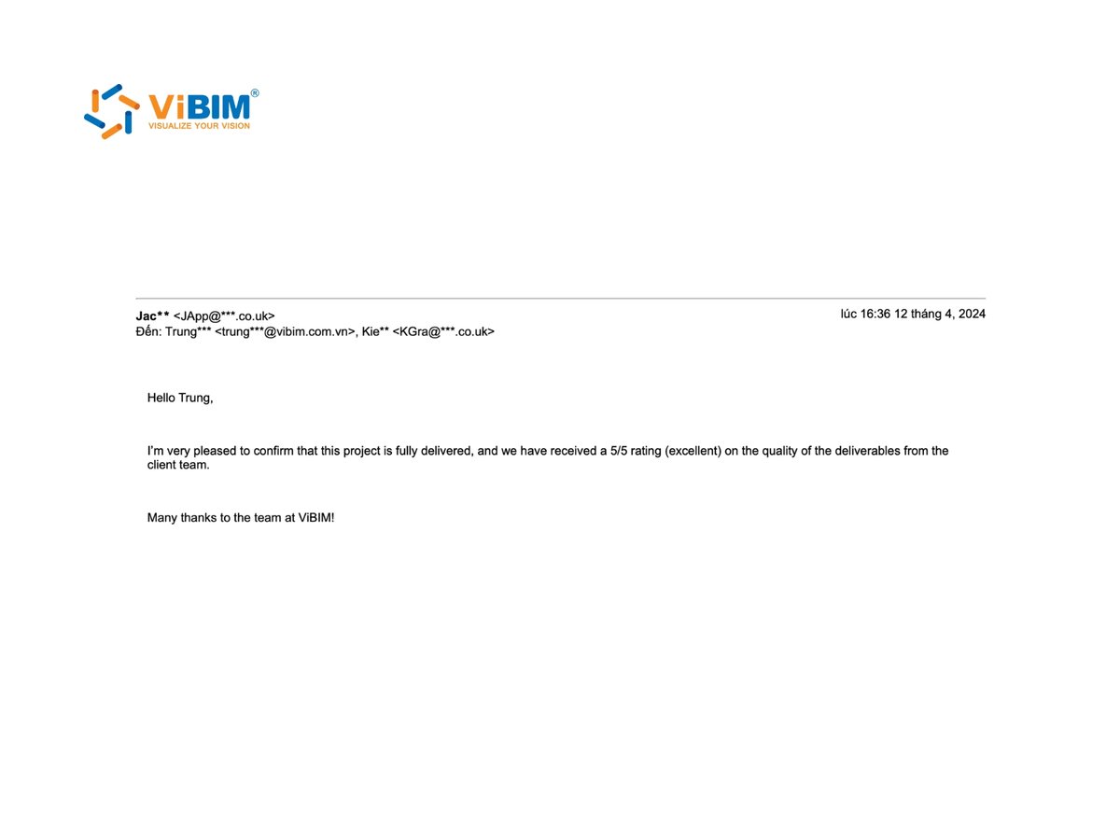
BIM modeling services from ViBIM earn consistent reviews from architects, engineers and survey firms for accurate as-built models, fast turnaround and on-time delivery. ViBIM is trusted by survey and AEC teams who return for repeat work, with 80% of new projects arriving through client referrals. Real client feedback on ViBIM’s BIM services is shown below.
ViBIM provides Revit BIM modeling services across architecture, structure, MEP and topography, together with as-built BIM models, drawing sets, custom Revit families and facility-management data. Headquartered in Hanoi, Vietnam, the company specializes in Scan to BIM conversion from laser-scan point clouds for high-precision 3D laser scanning and reality-capture firms.
ViBIM’s modelers hold degrees in Architecture or Engineering and work across the four disciplines represented in the service set. Each project is scoped by discipline, source data and required output before production begins, so the final model or drawing package matches the agreed handover requirements.
The ten ViBIM services run from the core point cloud workflow through four disciplines and four deliverables to cloud collaboration:

Scan to BIM services at ViBIM convert your point cloud into a Revit model across architecture, structure, MEP and topography, with every element fitted to the scan. Survey firms can hand their clients measured existing conditions in native Revit without modeling the scan in-house.
Scan to BIM Services
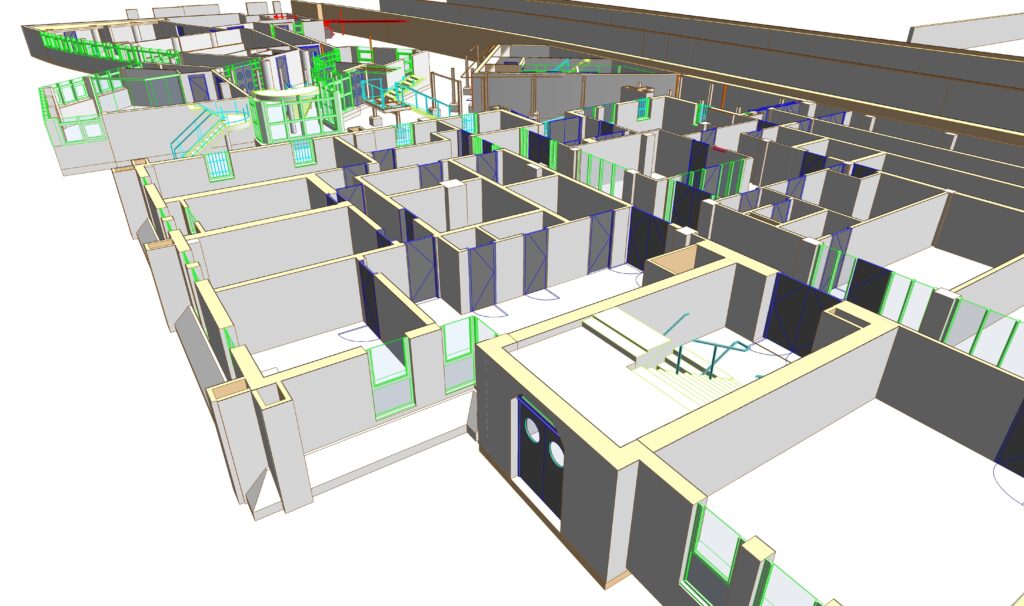
Architectural BIM modeling at ViBIM turns your point cloud into parametric Revit models of walls, floors, openings and facades, with any existing drawings used as reference. The architectural shell and interior are built to your LOD, ready for renovation and retrofit documentation.
Architectural BIM Modeling
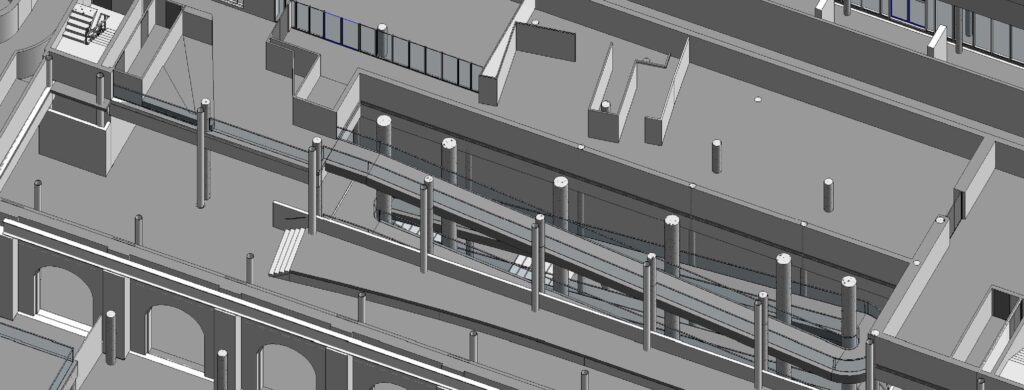
Structural BIM modeling at ViBIM builds a coordinated Revit model of framing, slabs, columns and foundations. The frame is modeled in steel, concrete or timber, with rebar where scope requires, and handed off analysis-ready.
Structural BIM Modeling
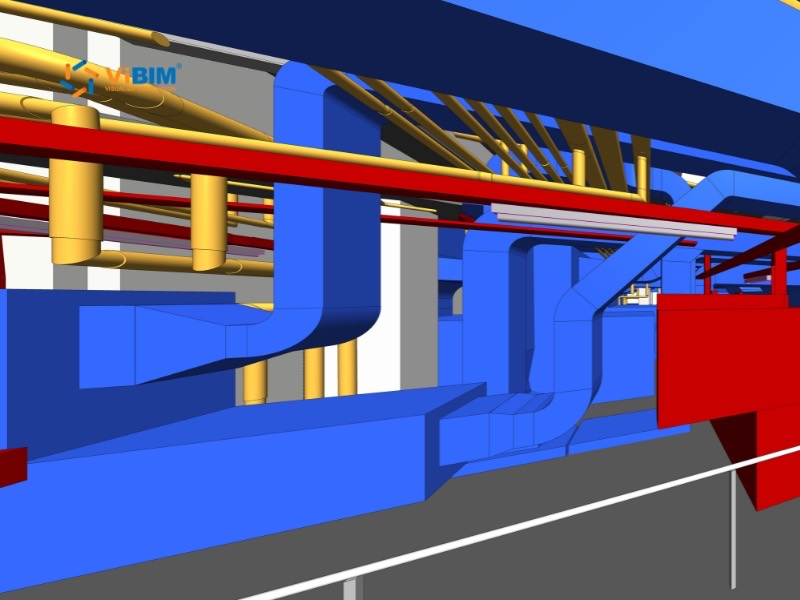
MEP BIM modeling at ViBIM captures your mechanical, electrical and plumbing systems as a clash-checked Revit model. Ductwork, piping, cable tray and equipment families are modeled with real sizing, connections and clearances for coordination.
MEP BIM Modeling
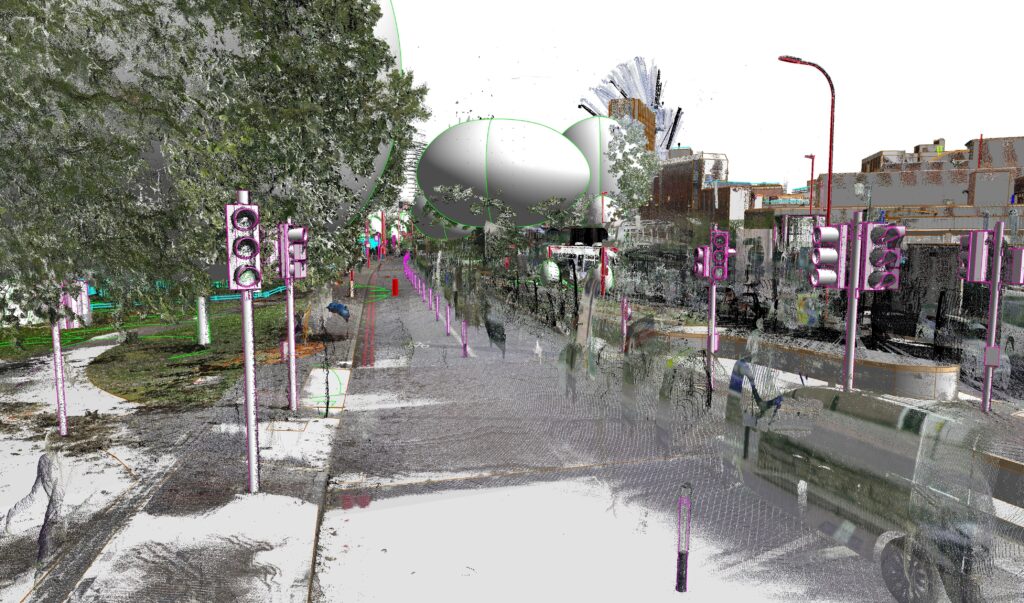
Topography BIM modeling at ViBIM translates your survey and point cloud data into Revit site and terrain models. Surface classification, contours and surrounding site context are modeled as a base for site planning, with .DWG site output.
Topography BIM Modeling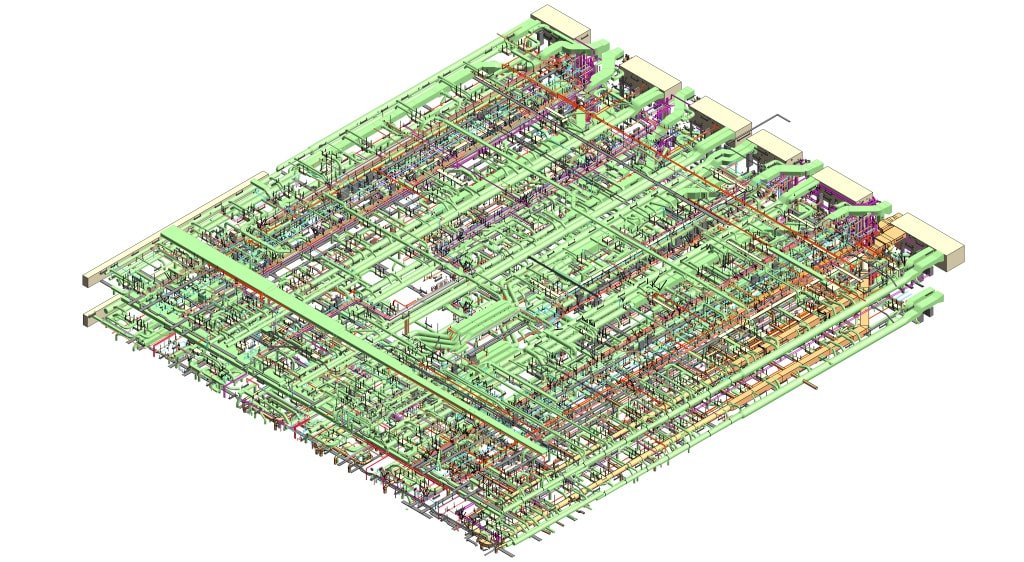
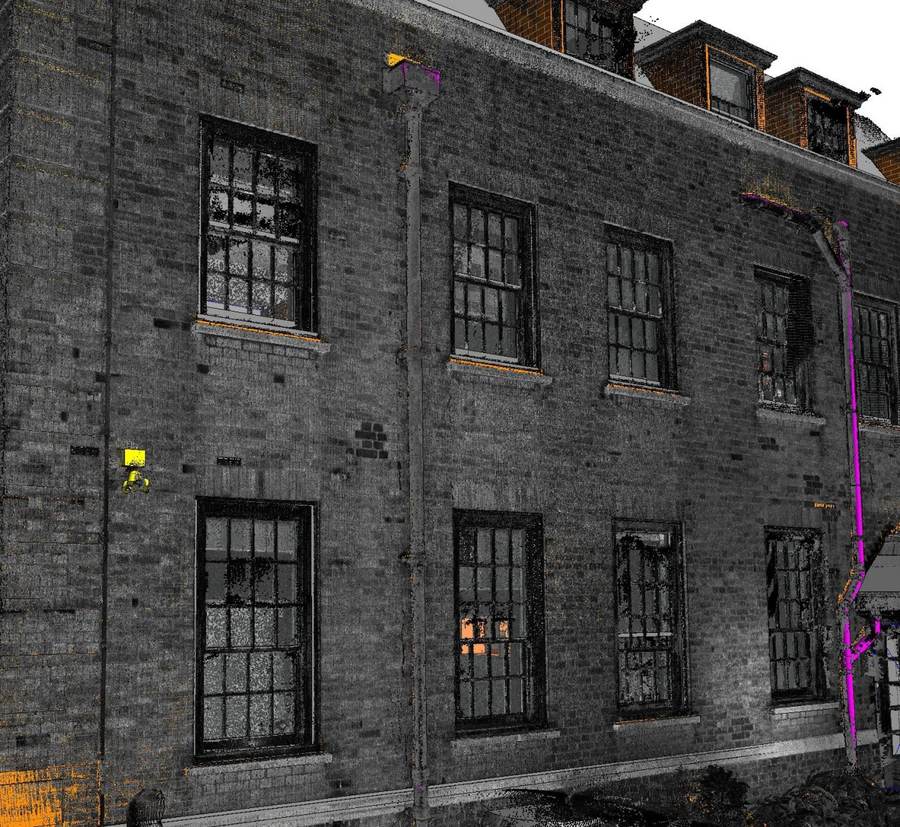
As-built BIM modeling at ViBIM turns client-supplied point clouds and supporting records into a Revit model of the building's constructed condition. The scoped model can include measured geometry, rooms, spaces and asset parameters, with IFC or structured exports prepared when required for handover, renovation or operations.
As-Built BIM Modeling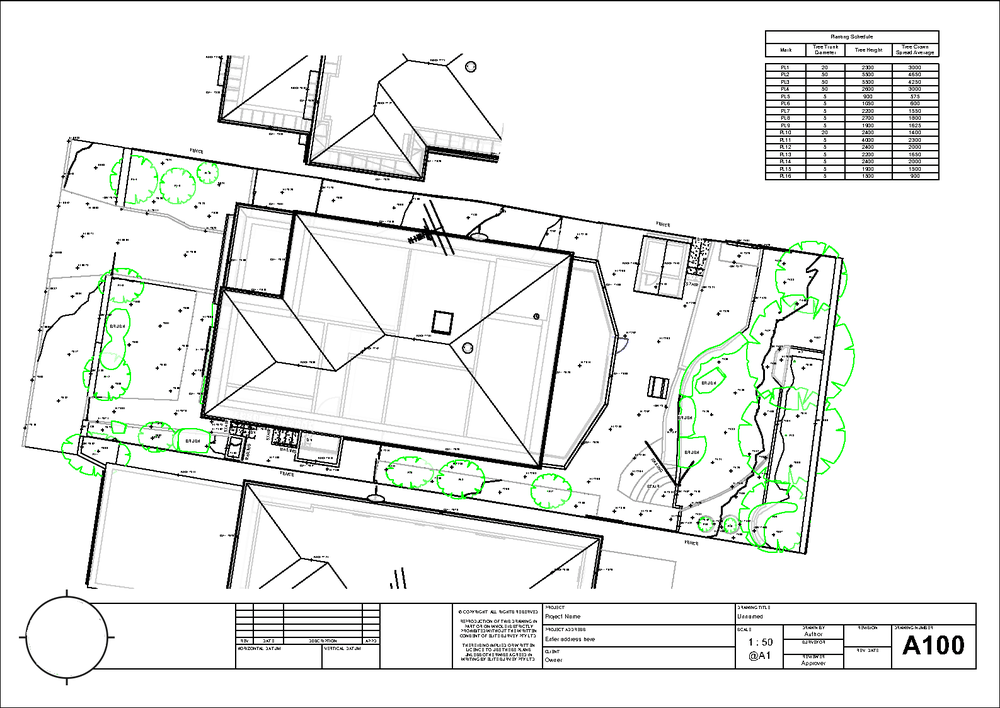
As-built drawing services at ViBIM produce plans, sections, and elevations from client-approved Revit models or point-cloud-based models. Drawing sets follow the agreed title blocks, scales, and annotation standards before delivery as Revit sheets, DWG files, or PDFs.
As-Built Drawing Services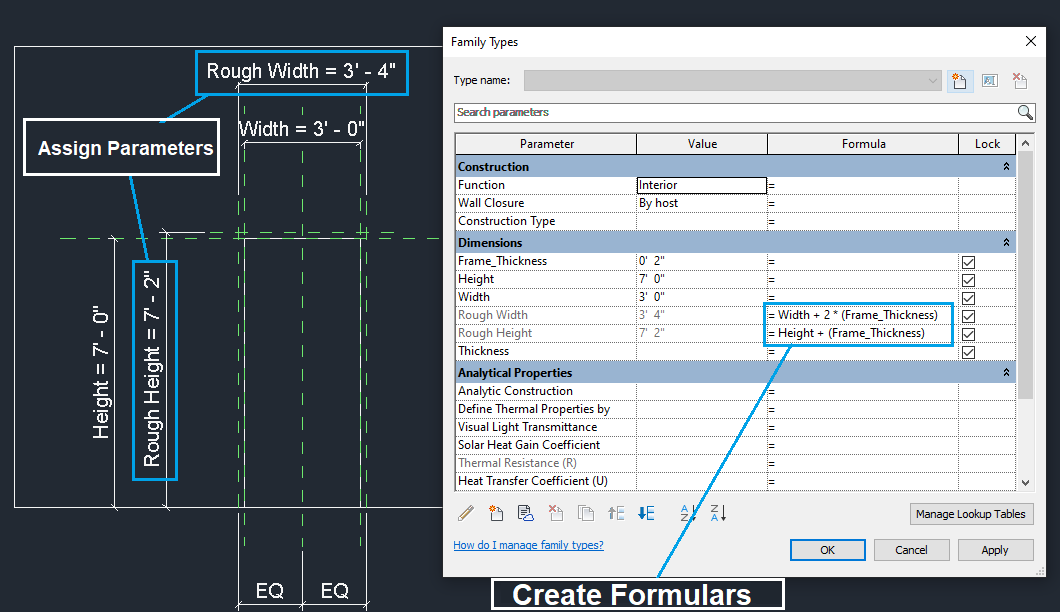
Revit family creation at ViBIM builds custom parametric families modeled to manufacturer specifications. Doors, windows, fixtures and equipment are delivered as reusable, loadable content matched to real product geometry.
Revit Family Creation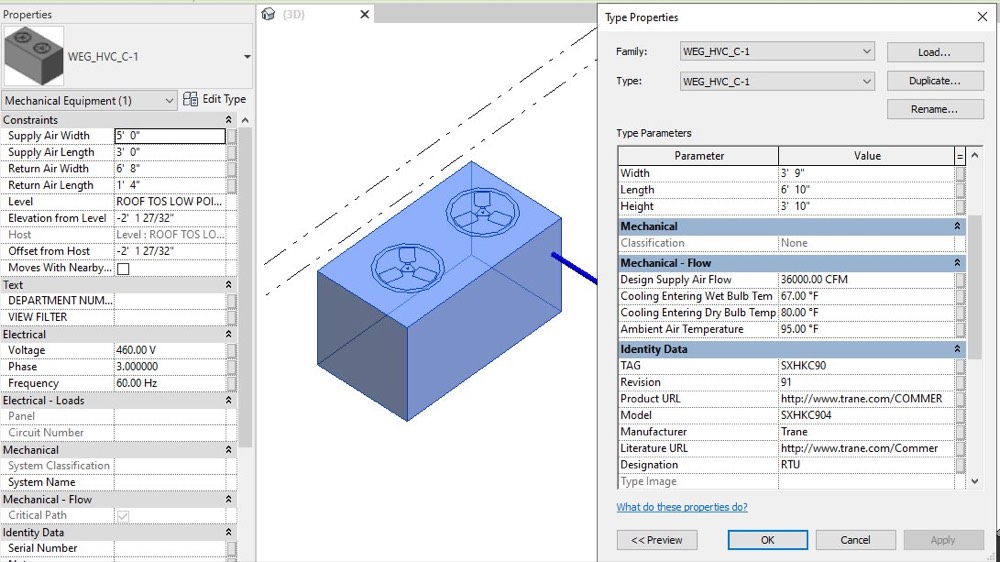
BIM for facility management at ViBIM enriches your Revit model with asset data for operations and maintenance. The model is structured COBie-ready, so owners link it to CAFM or FM systems at handover.
BIM for Facility Management
BIM collaboration using ACC at ViBIM sets up and runs your Revit models in Autodesk Construction Cloud, so dispersed teams share data, coordinate models and track progress in one environment.
BIM Collaboration Using ACC
Quality on an outsourced BIM project comes down to how the work is checked before it reaches you. At ViBIM, every BIM model passes two independent QC layers, cross-checked to both US and UK standards and verified element by element against the source scan before delivery. That review runs against the standards your market works to: ISO 19650 and PAS 1192 on the UK side, and the USIBD Level of Accuracy (LOA) specification and AIA documents (E202, E203, G202) on the US side. Models are delivered at the Level of Development your project sets, from LOD 100 to 500.
Across both QC layers, every model is checked on five points:

Geometry: each element’s position and shape verified against the source point cloud.
Parameters: element data and properties checked for completeness and correctness.
Deviation: differences from the source scan reviewed and resolved within the agreed tolerance.
Missing elements: scanned features confirmed present, with nothing dropped from the model.
Data consistency: naming, units and structure kept consistent across the whole model.
Every model is checked to the BIM standards your market works to, on both the US and UK sides:
ISO 19650 and PAS 1192: UK BIM information-
management standards.
USIBD LOA: US Level of Accuracy specification.
AIA E202, E203, G202: US BIM protocol and model-
progression documents.



INDEPENDENT
QC LAYERS
Need an as-built BIM delivered to your standards at a defined LOD?
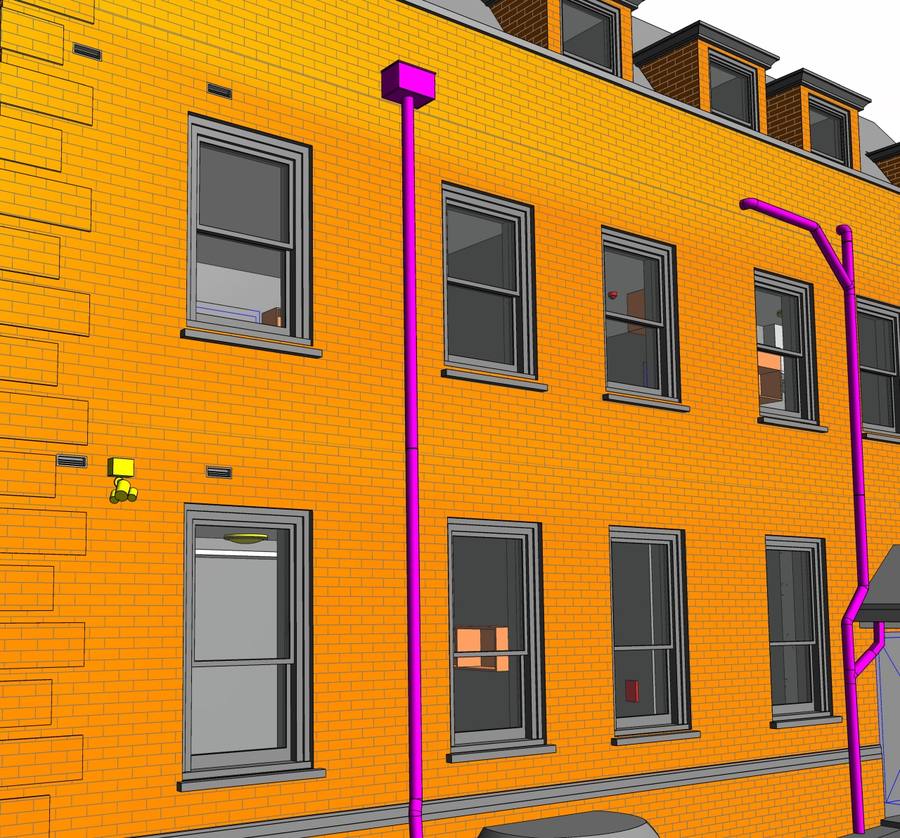
ViBIM has delivered over 1,000 BIM projects, with models built across architecture, structure, MEP and topography. The featured work ranges from commercial complexes to heritage churches and transport infrastructure, each handed over as a coordinated, QC-verified as-built model. A selection of recent projects is shown below.

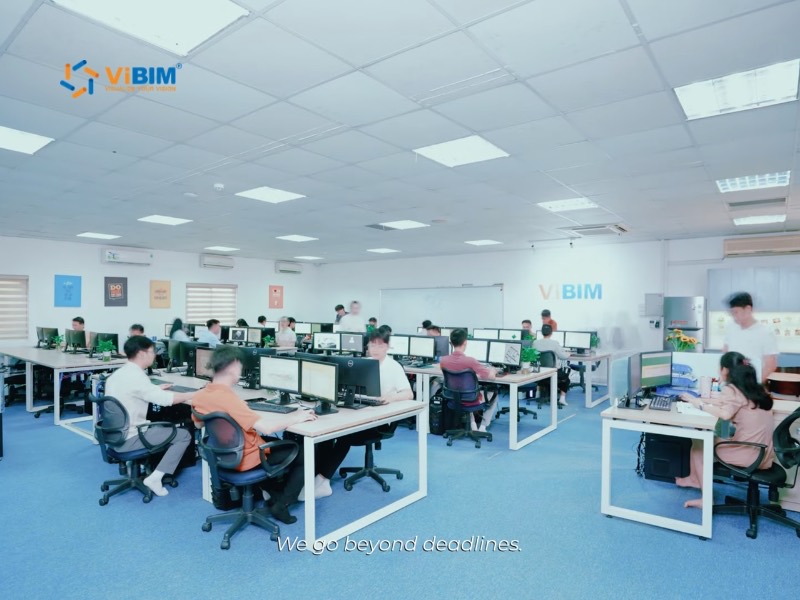
Choosing ViBIM as a Revit BIM service provider rests on five strengths that include on-time delivery, fast turnaround time, high accuracy and reliability, responsive communication and continuous improvement. Each one is delivered by the ViBIM specialists who model, coordinate and QC every project. The five strengths that set ViBIM apart as a BIM service provider are listed below:


 On-time delivery
 Delivery dates are committed at scope sign-off and held on 99% of projects. That rate holds at scale, across five markets and all four modeling disciplines, which is what makes it a date to build a programme around.
 Fast turnaround time
 Turnaround runs 30% below industry standards because in-house automation on the Revit API and Dynamo carries the repeatable modeling work. The saving sits in the tooling, so review time is never shortened to meet a schedule.
 High accuracy and reliability
 Accuracy is warranted for five years after final delivery, with errors or omissions traced to ViBIM's modeling corrected at no cost.
 Responsive communication
 Communication is organised around one named project manager per client, available from 8 AM to 11 PM (GMT+7) from kickoff through handover. Every later request, including a warranty claim years after delivery, returns to the original project thread instead of a general inbox.
 Continuous improvement
 Improvement is built into the delivery cycle, with automation, modeling conventions and QC checklists revised after each project inside ViBIM's BIM standardization system. Consistency across a long client relationship therefore does not depend on which modelers happen to be free that month.

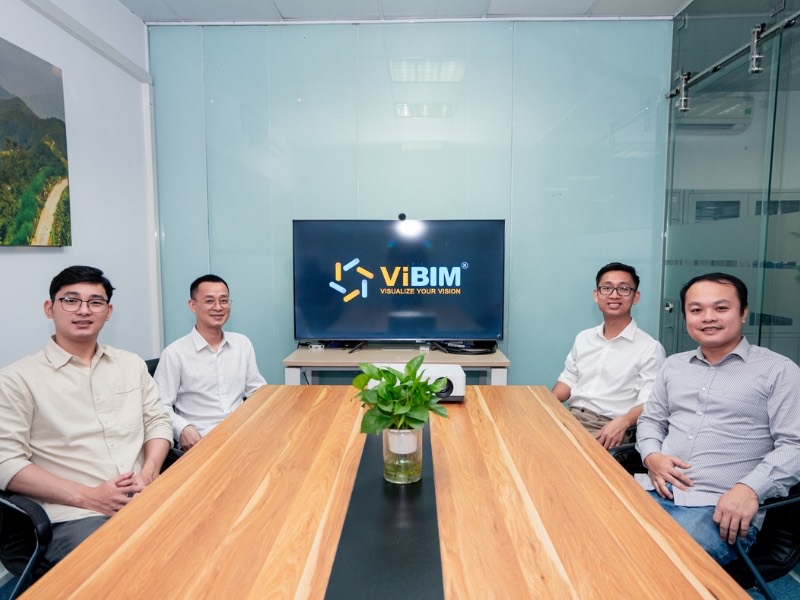
Pham Thanh is the founder and CEO of ViBIM, which he grew from three employees into a 30-strong BIM outsourcing team. Contributed to Vietnam’s first national BIM Guidelines (Ministry of Construction, 2017). MBA, Solvay Brussels School of Economics and Management (2012); Bachelor of Architecture, ABAC University (2008); BIM Management Certificate, BCA Academy, Singapore (2014).

Do Van Yen is ViBIM’s Architectural Team Leader and one of its first three specialists, working with the founder since 2011. Has led architectural BIM modeling since 2014 and helped build the company’s Scan to BIM services and standards from the start. Civil Engineering, University of Transport and Communications.

Nguyen Tien Trung is ViBIM’s Structural Team Leader and manages the company’s BIM standardization system, leading structural modeling on its largest, most complex projects. Construction Engineering, Hanoi University of Civil Engineering (2019).

Truong Van Huong is ViBIM’s MEP Team Leader, leading mechanical, electrical and plumbing BIM modeling and coordination. Brings years of hands-on MEP design and implementation experience to large, complex project delivery. Bachelor’s in Electrical Engineering, specializing in Electrical Systems (2018).

Truong Quoc Trung is ViBIM’s Project Manager and one of its first-generation modelers, with the company since 2018. Runs its medium to large-scale BIM projects end to end and mentors new modelers. Practical Engineer’s degree in Civil Engineering, Construction Technical College No. 1 (2017).
3D BIM modeling services at ViBIM serve a diverse range of industries, with each model built for the components, LOD and compliance standards that sector works to. ViBIM serves commercial, residential, healthcare, industrial, education and heritage buildings, reusing the same point cloud to Revit workflow across all of them. Our modeling expertise covers, but is not limited to, the following building types:
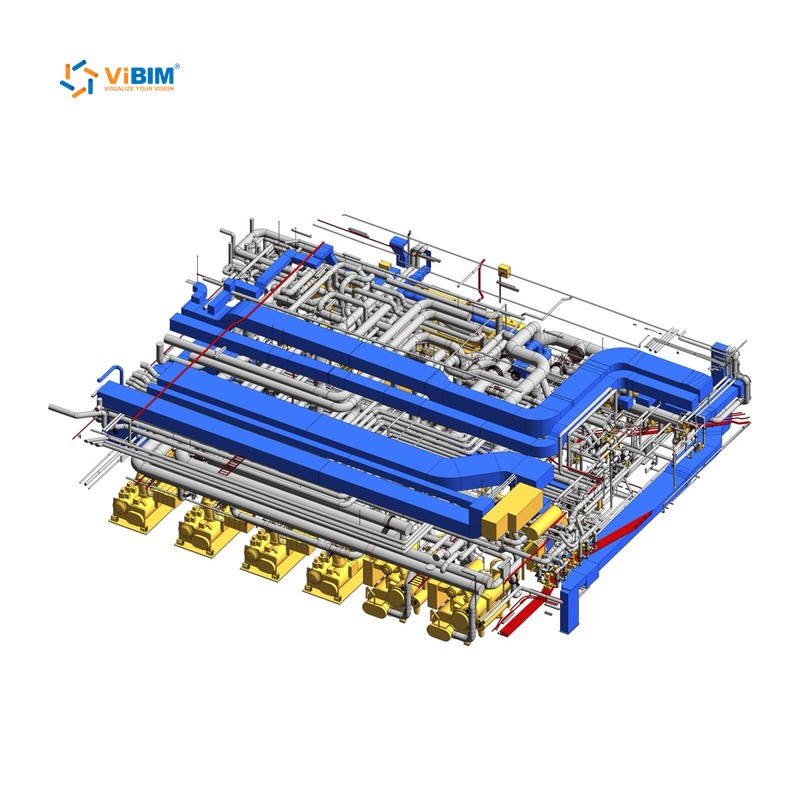
Commercial & Office
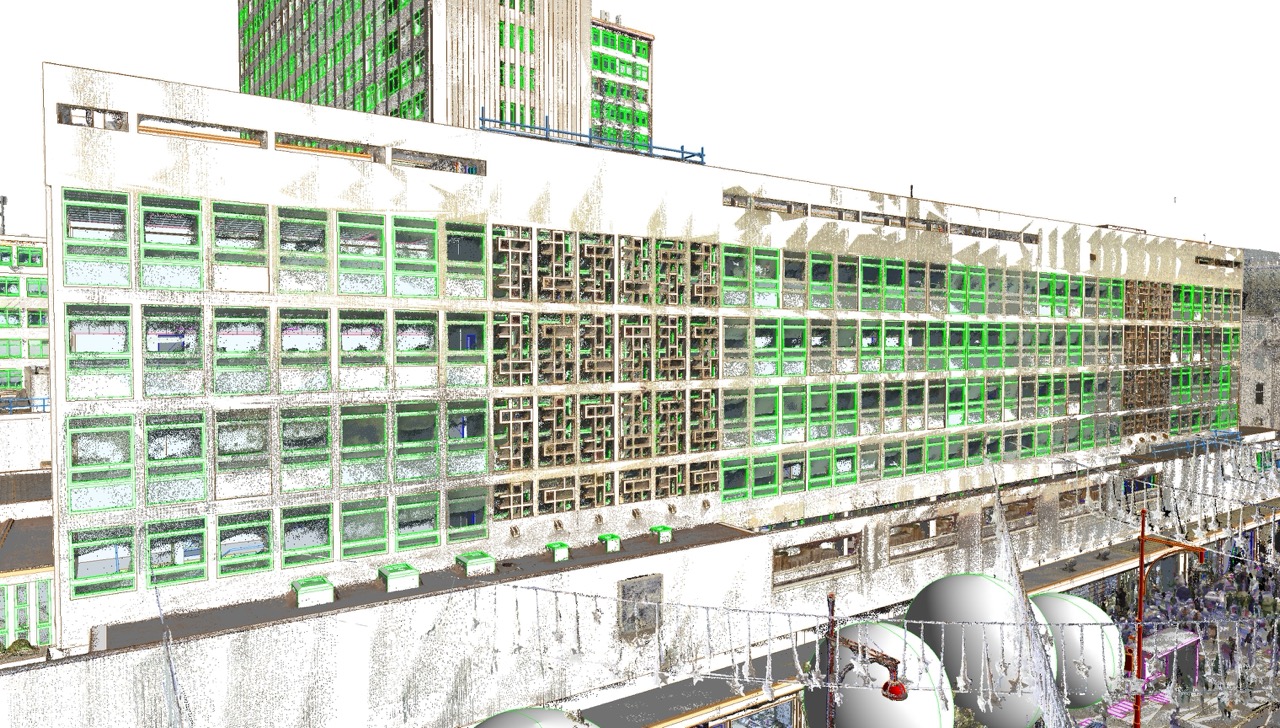
3D BIM modeling for commercial buildings captures core, shell and interior fit-out for as-built records and tenant changes.
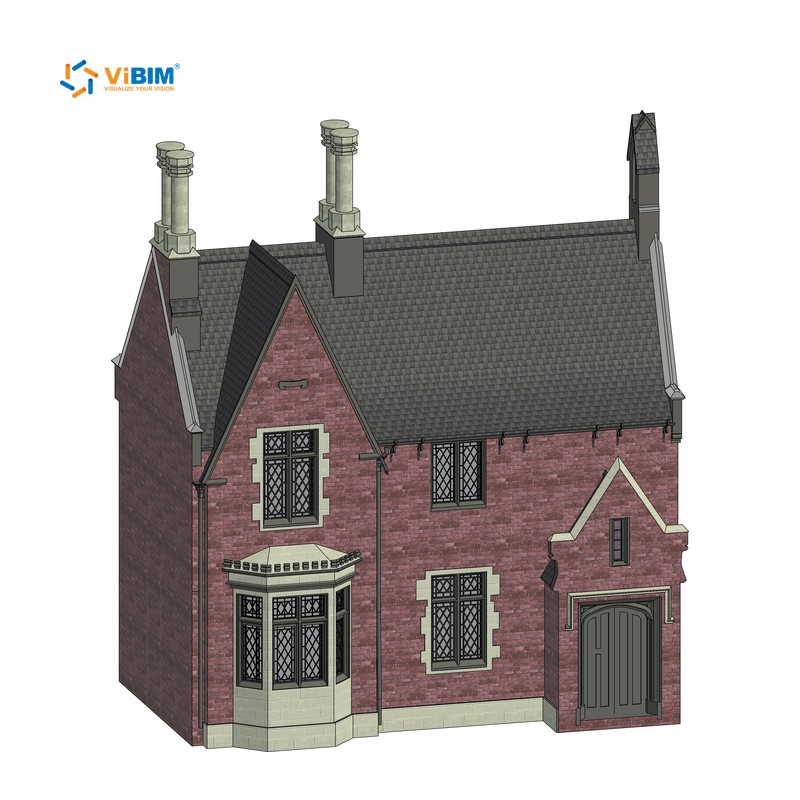
Residential
Residential BIM modeling covers multi-unit and single-home as-builts for renovation and extension.
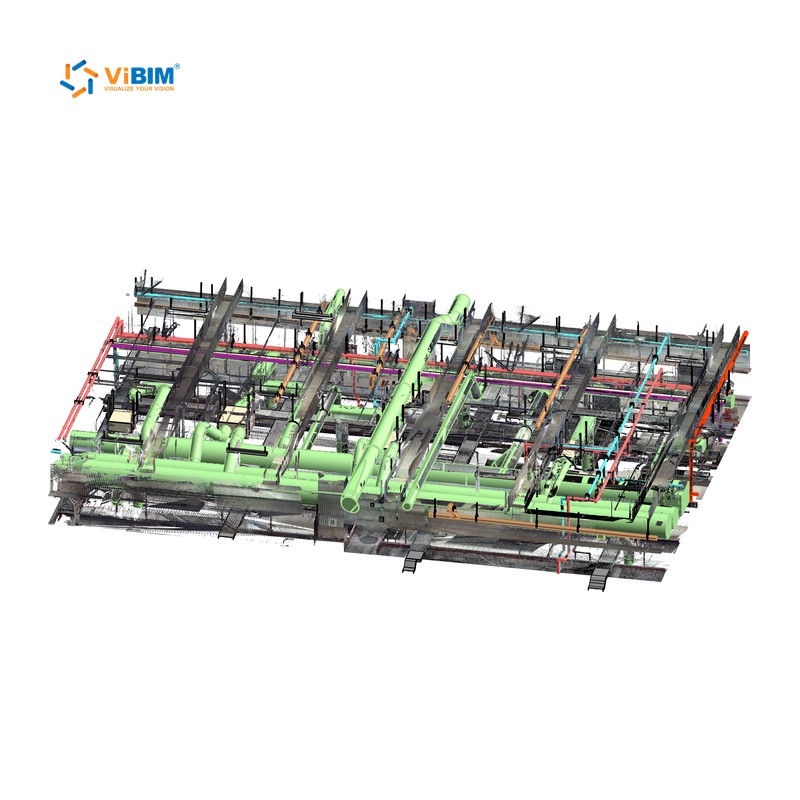
Healthcare
BIM modeling for healthcare facilities captures MEP-heavy clinical layouts for upgrades and compliance.
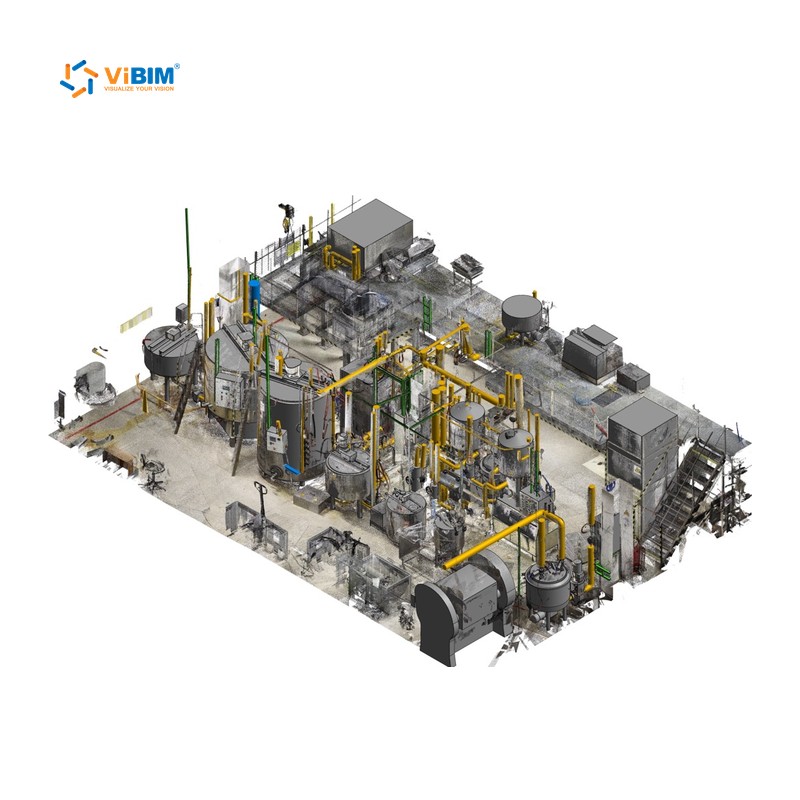
Industrial & Manufacturing
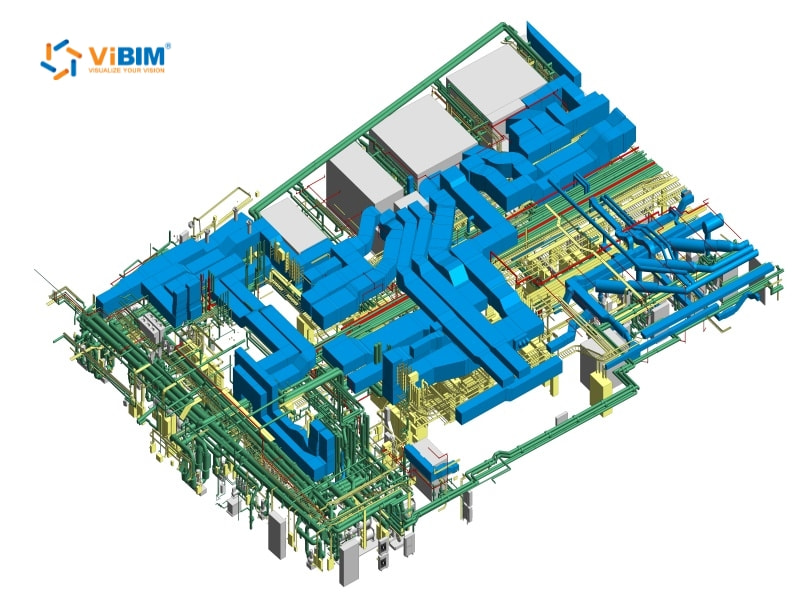
Industrial BIM modeling captures plant, equipment and clearances for retrofit and clash coordination.
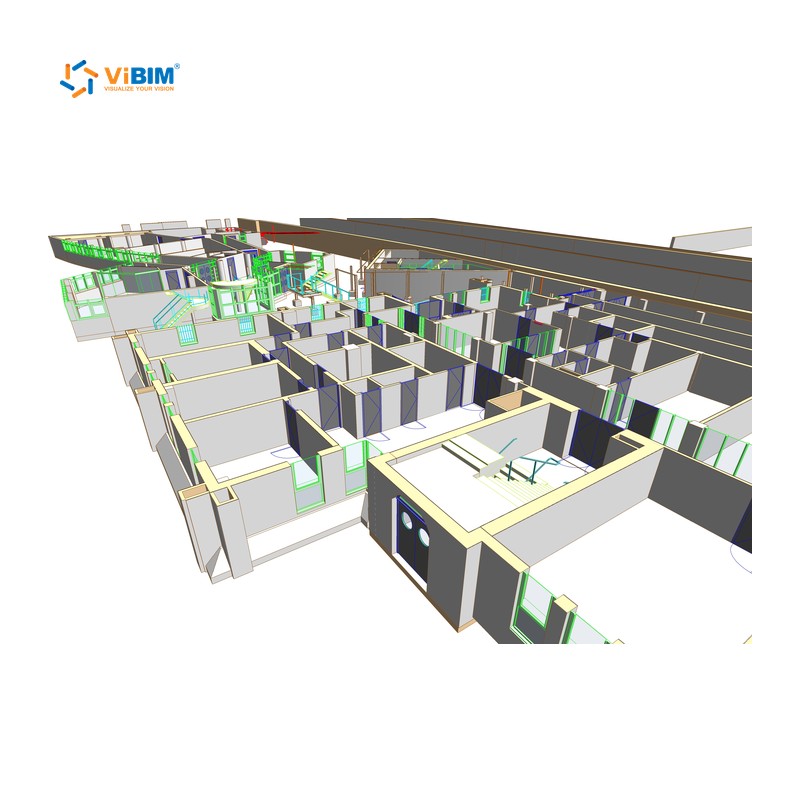
Education
BIM modeling for educational facilities documents campus buildings for space planning.
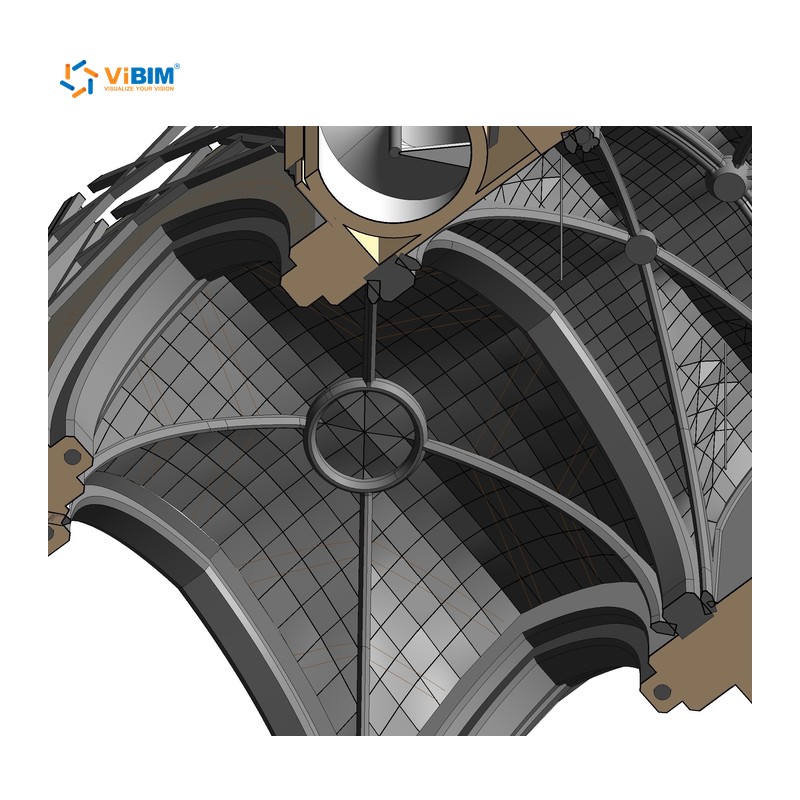
Heritage & Cultural
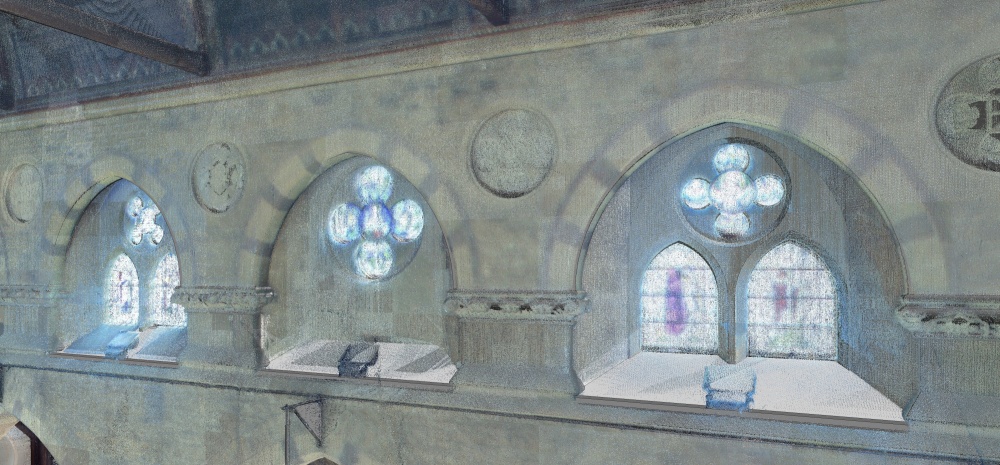
Heritage BIM modeling records detailed historic geometry for preservation.
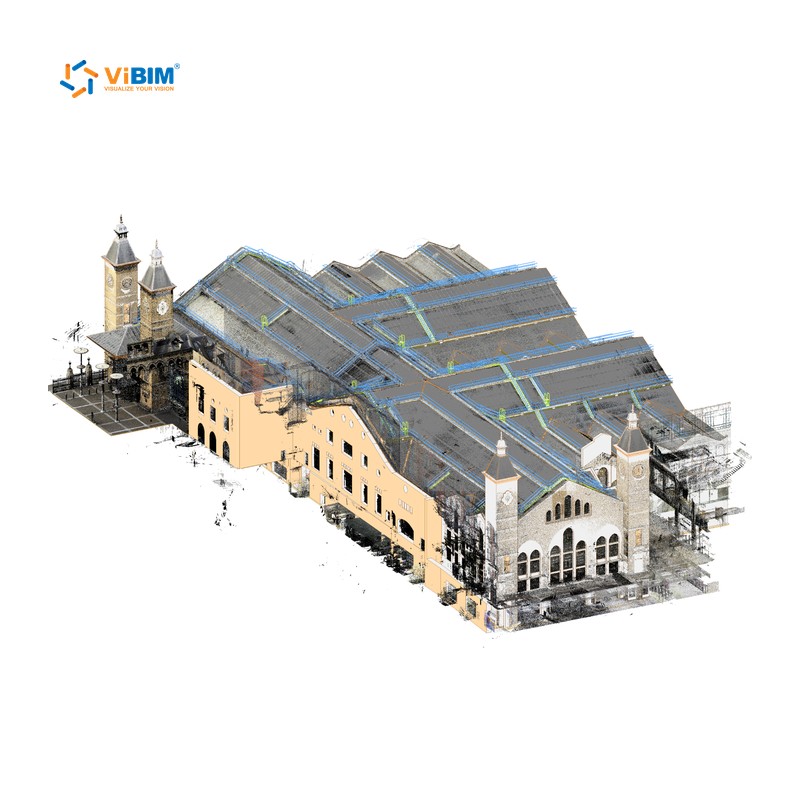
Transportation & Infrastructure
Infrastructure BIM modeling captures structures and corridors for asset documentation.
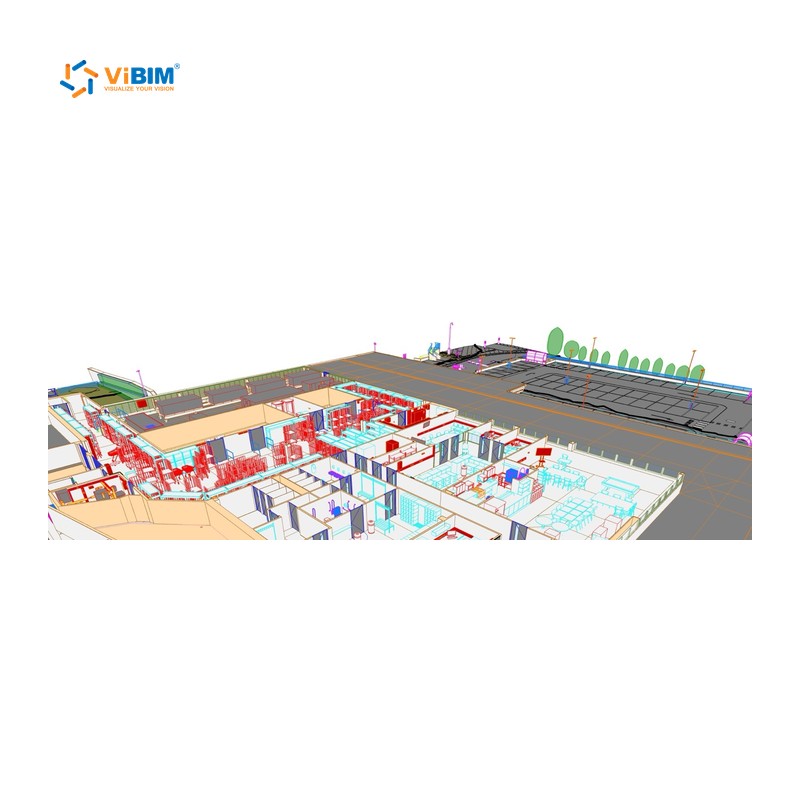
Hospitality & Retail
Hospitality BIM modeling captures multi-site layouts for refurbishment rollout.
Data Center
Data-center BIM modeling captures racks, MEP and clearances for capacity planning.
Recreation & Public Spaces
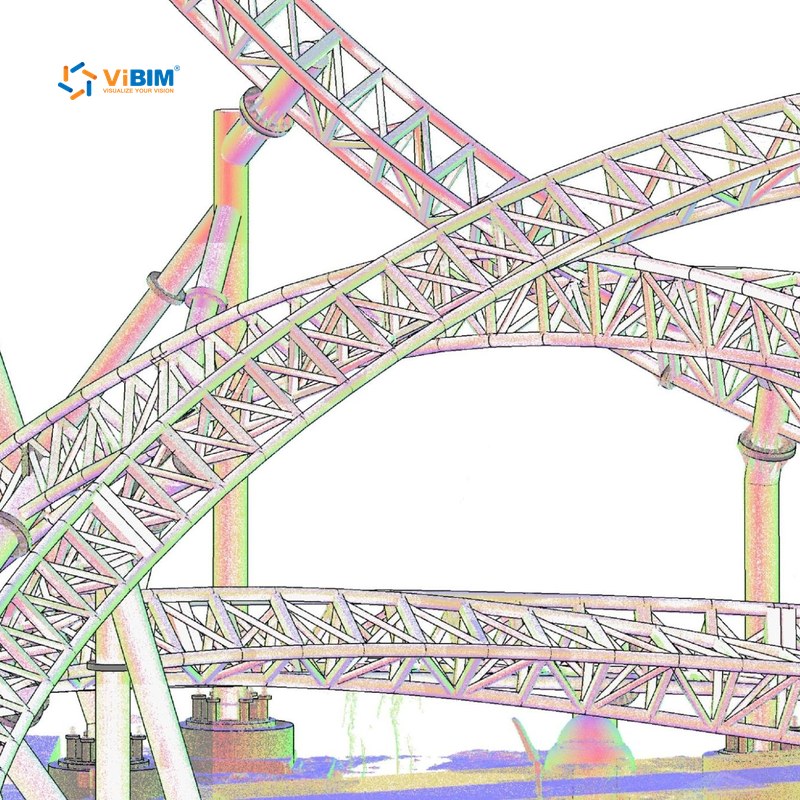
Recreation and public-space BIM modeling captures venues, rides and other non-linear structures for upgrades.
Starting a BIM modeling project with ViBIM takes three steps: send your point cloud, receive a quote within 12 to 24 hours, then approve and a dedicated PM takes over, with most projects delivered in 1 to 3 weeks. New clients can review a free trial model on their own data before approving. How the quote, free trial and pricing work is set out below:

Send your point cloud with your target LOD and deliverable formats, and ViBIM returns a quote within 12 to 24 hours. The quote is scoped to your project and carries no obligation to proceed.

ViBIM builds a free trial model from your own scan, so you can judge BIM quality on your real data before the paid project starts. The trial doubles as a QC calibration to your standards, and an NDA is signed on request.

Projects are priced hourly or as a fixed lump sum, never a flat per-area rate. Cost follows three main drivers, building size, LOD and deliverable type, and the quote you receive covers your exact scope.
Ready to scope your BIM modeling project?
Get a quote in 12 to 24 hours and a free trial model on your own data.

Revit BIM outsourcing services from ViBIM cover five markets, with the United States as the primary market, delivering remote Revit modeling to survey firms, AEC practices and BIM consultancies. Because the workflow runs entirely from your point cloud data, every market is served with no on-site visit, with working hours that overlap your day. Each outsourced project runs to your modeling standards under one named project manager, with scan data moved only through secure channels. The five markets are:

United States

United Kingdom

Canada

Australia

European Union
For point cloud projects in Texas or Washington DC, see our local pages: Scan to BIM services in Texas · Scan to BIM services Washington DC.
Common questions about ViBIM and its Revit BIM modeling services are grouped by topic below:
START WITH A FREE TRIAL
Share your point cloud and project scope. We return a free trial model on your own data, plus a scoped quote, before you commit to anything.
Free trial model on your sample data
Scope, timeline and quote in 12–24 hours
NDA on request · secure file transfer
These BIM modeling guides go deeper on the decisions behind a project: choosing an LOD, preparing a point cloud, comparing CAD and BIM, and how to outsource Revit BIM modeling. The latest guides and insights are below:
Finding a reputable Revit BIM Modeling Service Provider is crucial for the success of any modern architecture, engineering, or construction (AEC) project. The right partner offers years of proven experience, deep...
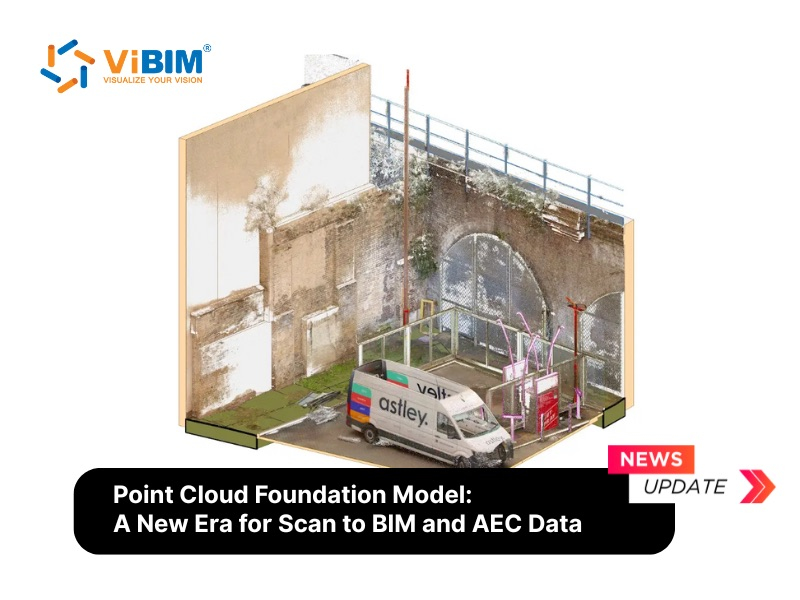
A point cloud foundation model is a large-scale AI system trained on datasets containing millions...
Point cloud modeling is the process of converting a raw 3D point cloud into a...
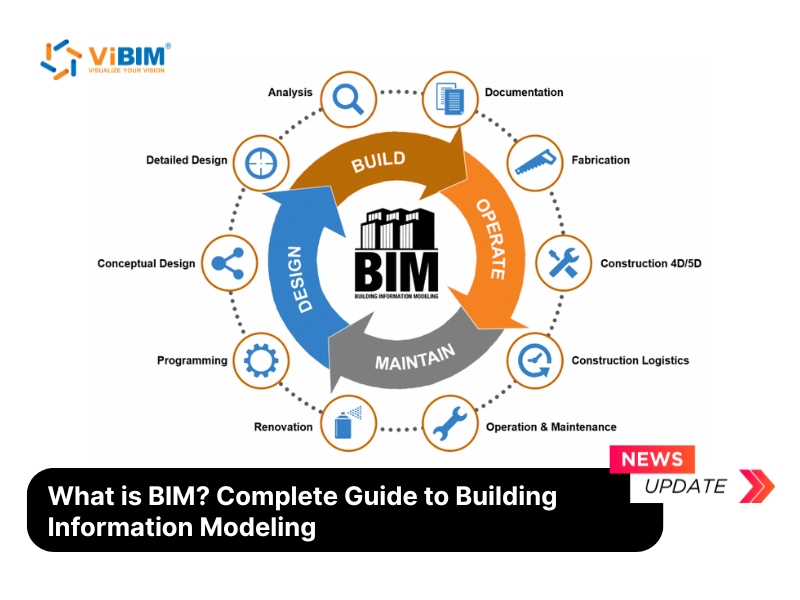
Building Information Modeling (BIM) is the holistic process of creating and managing all the information...
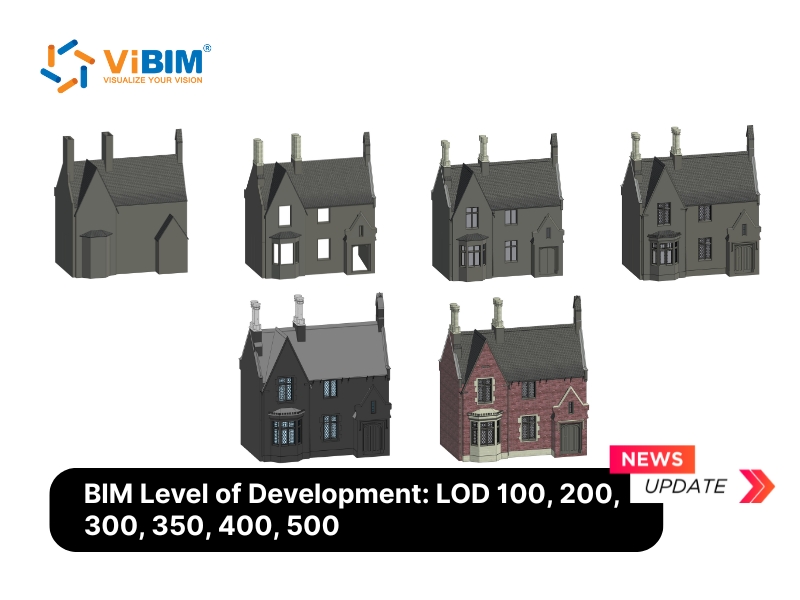
BIM Level of Development (LOD) is an industry-standard scale that defines how much geometry and...