Business Needs
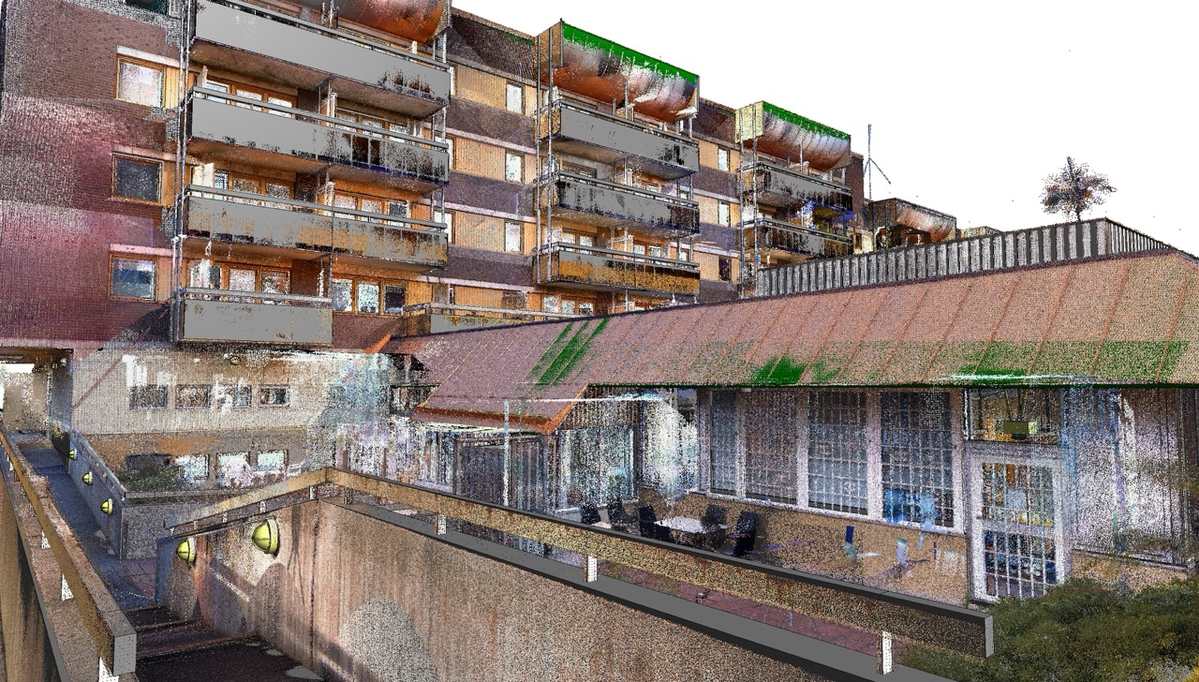
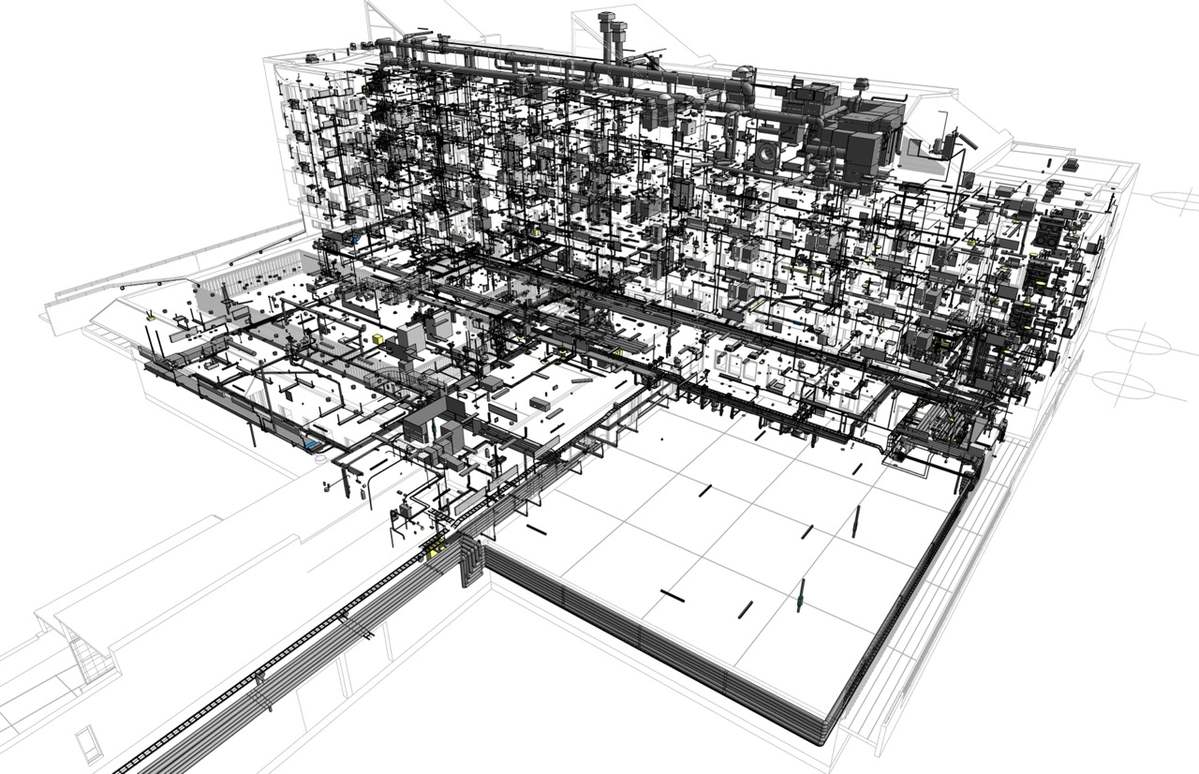
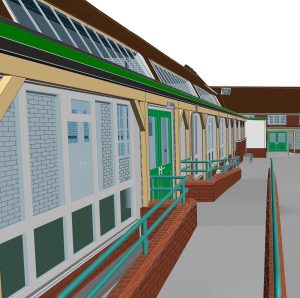
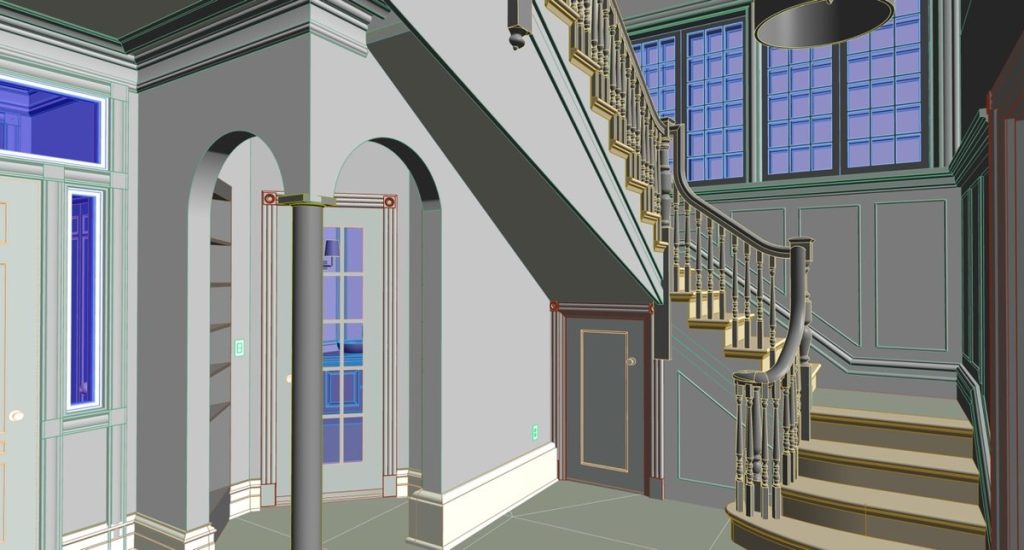
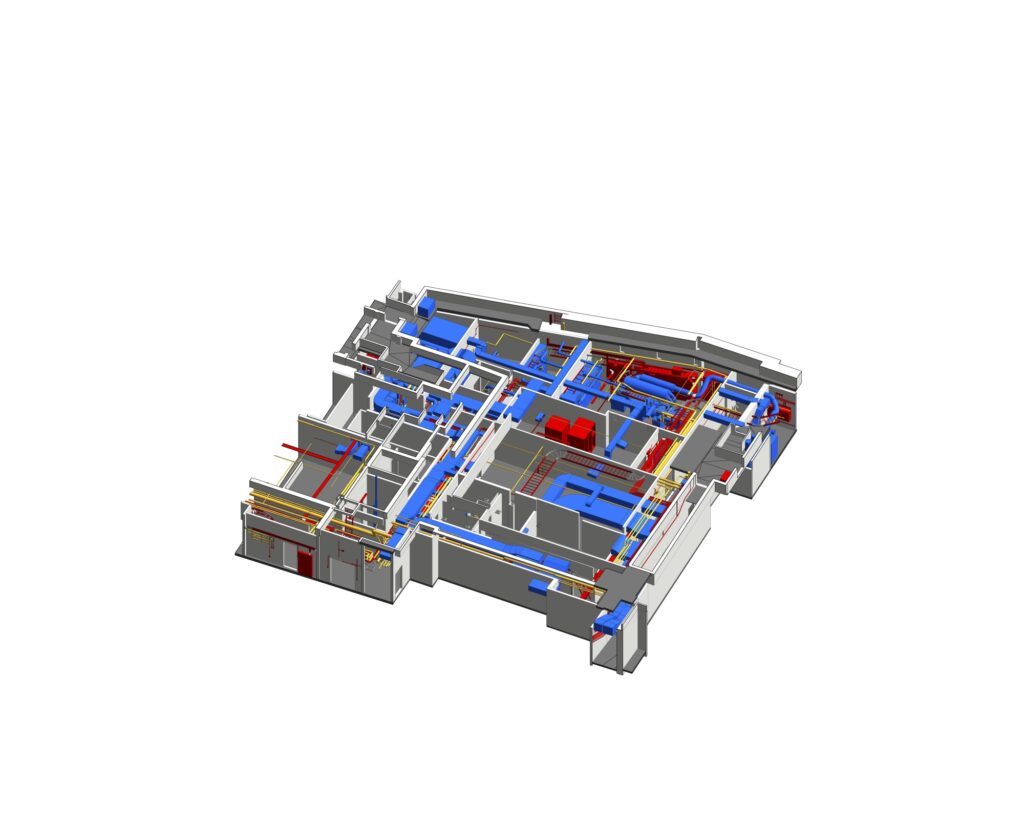
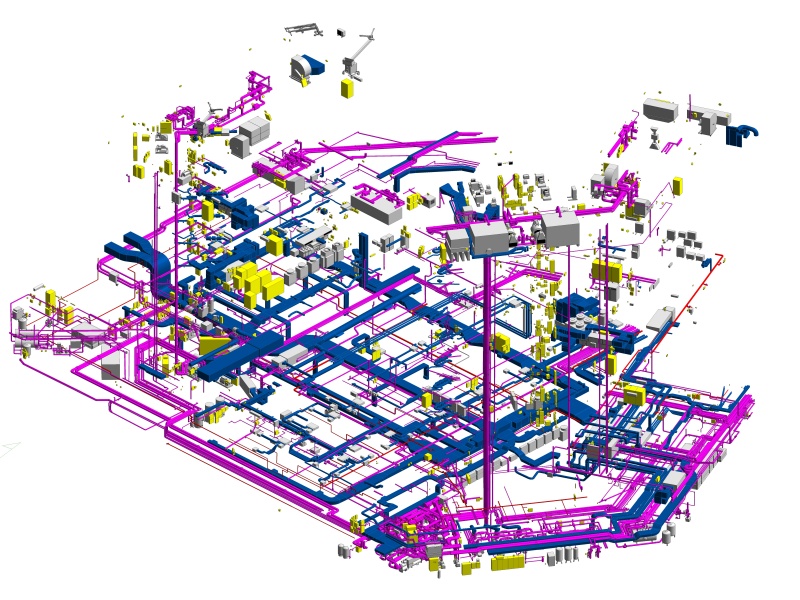
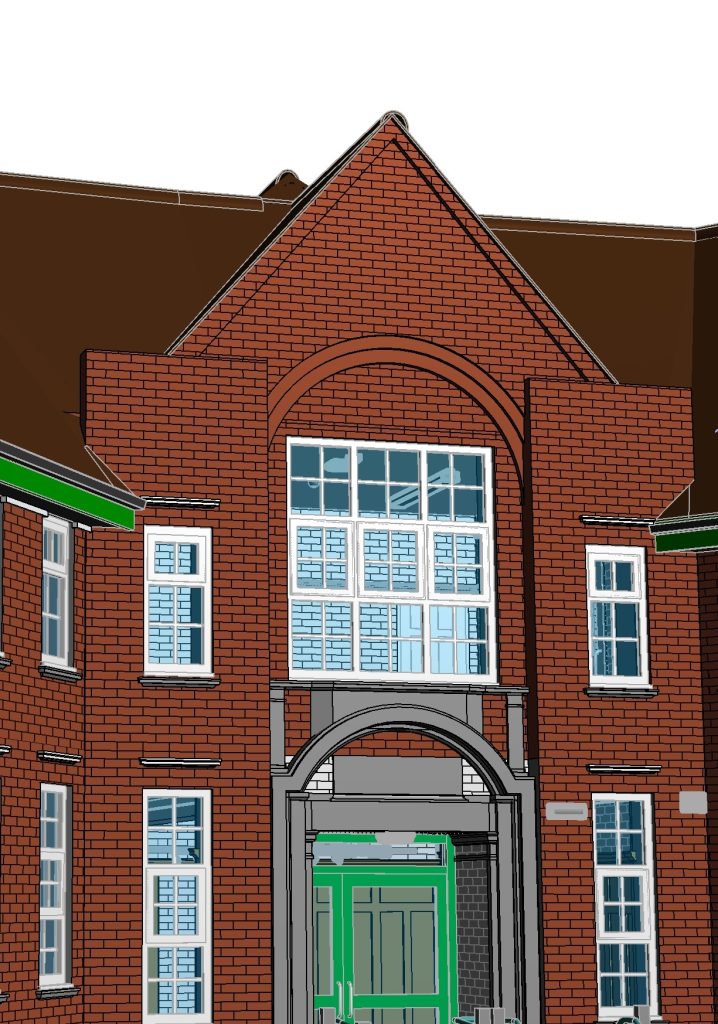
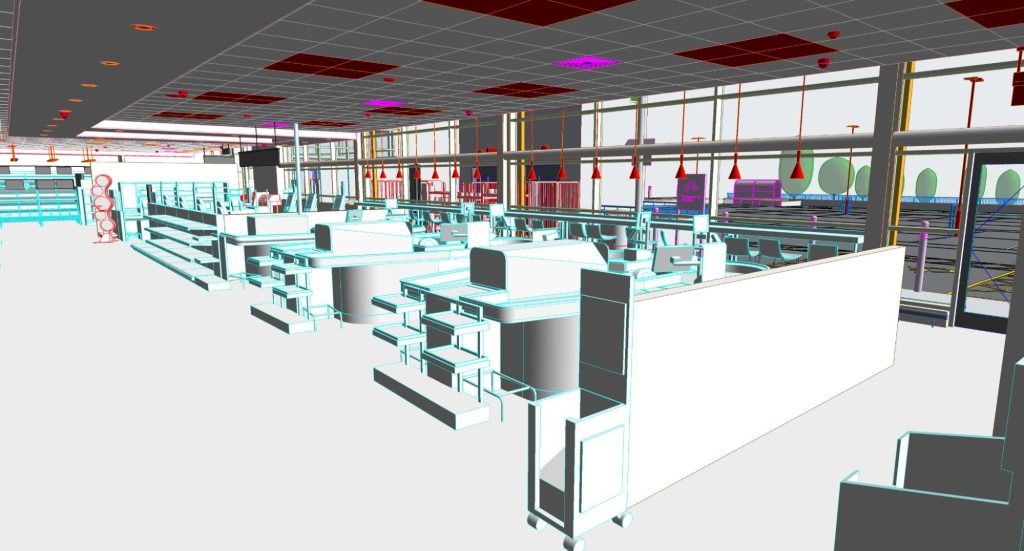
An occupied apartment building had to be captured across all three disciplines to support renovation, design, and long-term operation. That called for a full architecture, structure, and MEP model built to LOD 300 and cross-referenced with the 2D drawings, coordinated across disciplines and compliant with the project’s BIM standard. The catch was the input: the scan data was uneven, and the model had to reach that standard anyway.
Modeling an existing building from imperfect scan data? ViBIM’s Point Cloud to BIM Modeling Service rebuilds a coordinated Revit model even when the point cloud is far from perfect.
Key Objectives
- An Accurate All-Discipline Model: Build a 3D model of the whole building, with architecture, structure, and MEP at LOD 300, held within ±15 mm (±0.6 in) and cross-checked against the 2D drawings through point cloud to Revit conversion.
- A Model Built for Operation: Deliver a coordinated model for renovation and operation, with the disciplines working together and the project’s BIM standard met throughout.
Challenges
Bad input data and a late change of direction can undo weeks of modeling. How do you keep a building straight when the scan does not line up floor to floor, and then rotate the whole thing after it is nearly built?
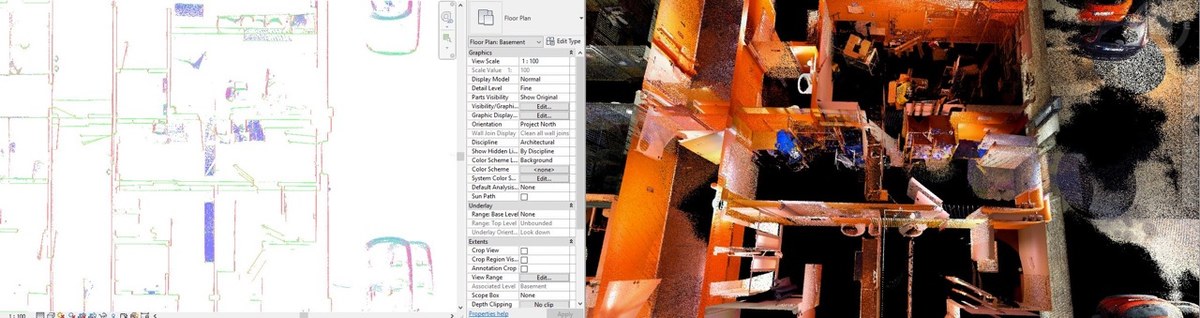
- Misaligned Point Cloud Between Floors: The scan data was not well registered, especially between the basement and the upper floors, so vertical elements like columns and walls came out tilted or out of line through the building. Elements could not be copied or monitored between floors, and each column and wall had to be adjusted by hand on every floor to match the point cloud, multiplying the modeling time.
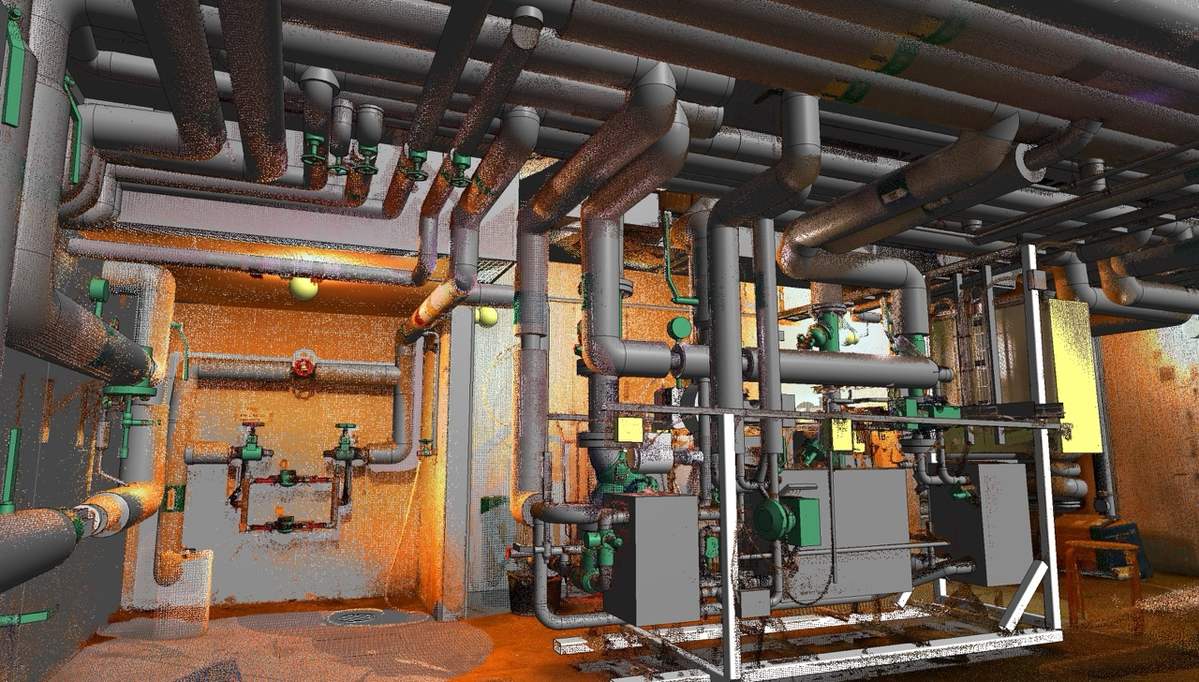
- Poor Basement Data: Dark, cramped, and cluttered, the basement produced lower-quality scan data full of irrelevant objects, which made extracting the structure and MEP much harder.
- A Late Coordinate and Rotation Change: With the model nearly finished and thousands of objects in place, the client asked to rotate the building’s Project North and change its base point. On a model this size, that risked distorting or shifting small objects like doors, windows, and equipment, forced a manual recheck of every plan, elevation, and section, and meant realigning all the MEP links, a large jump in workload.
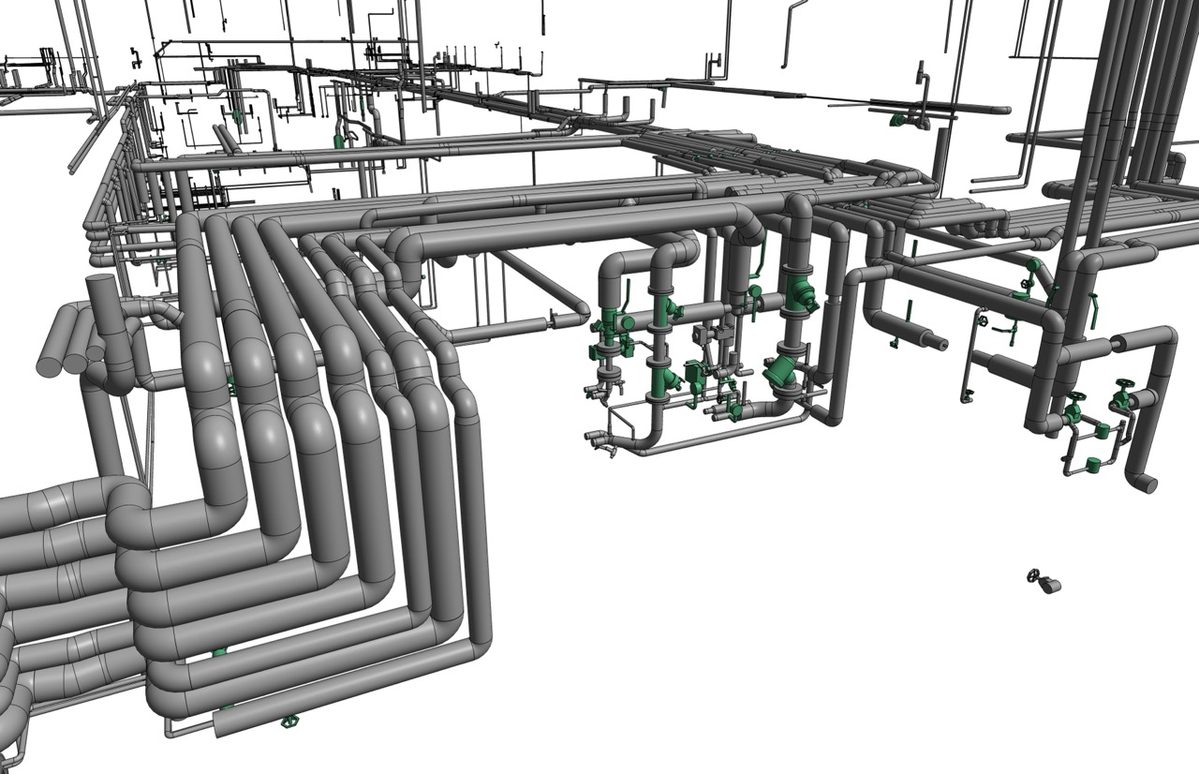
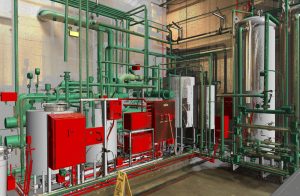
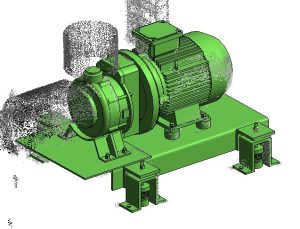
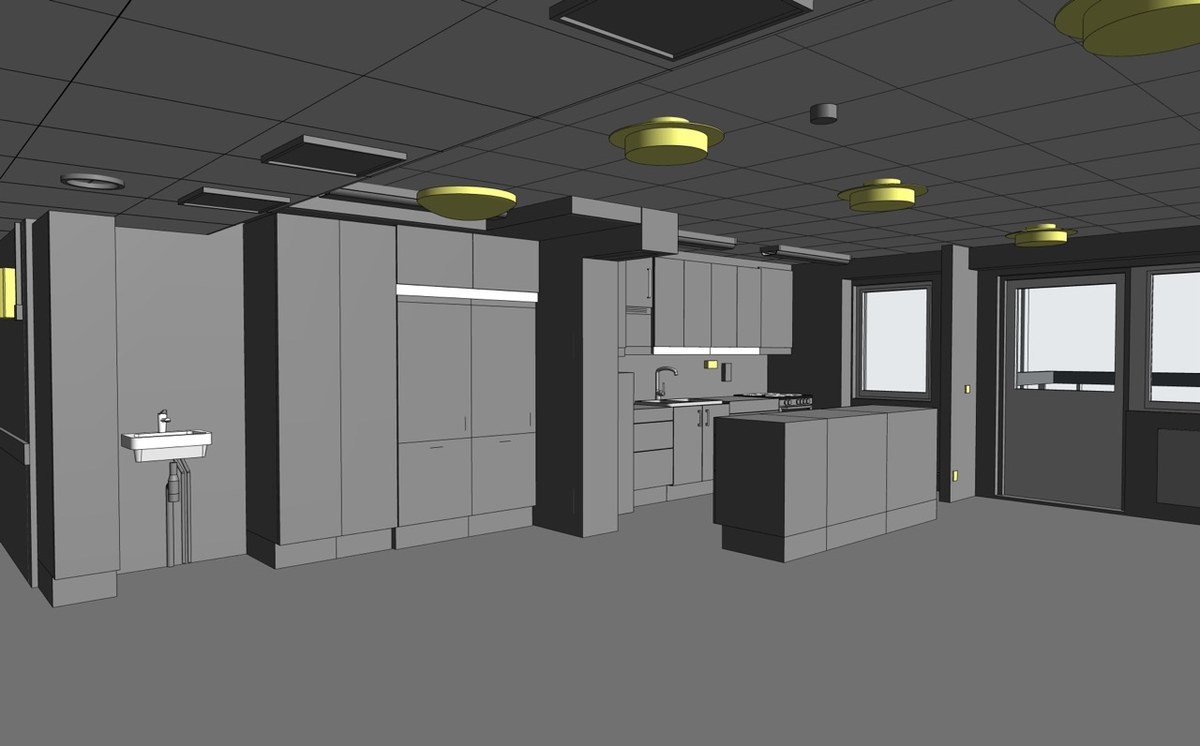
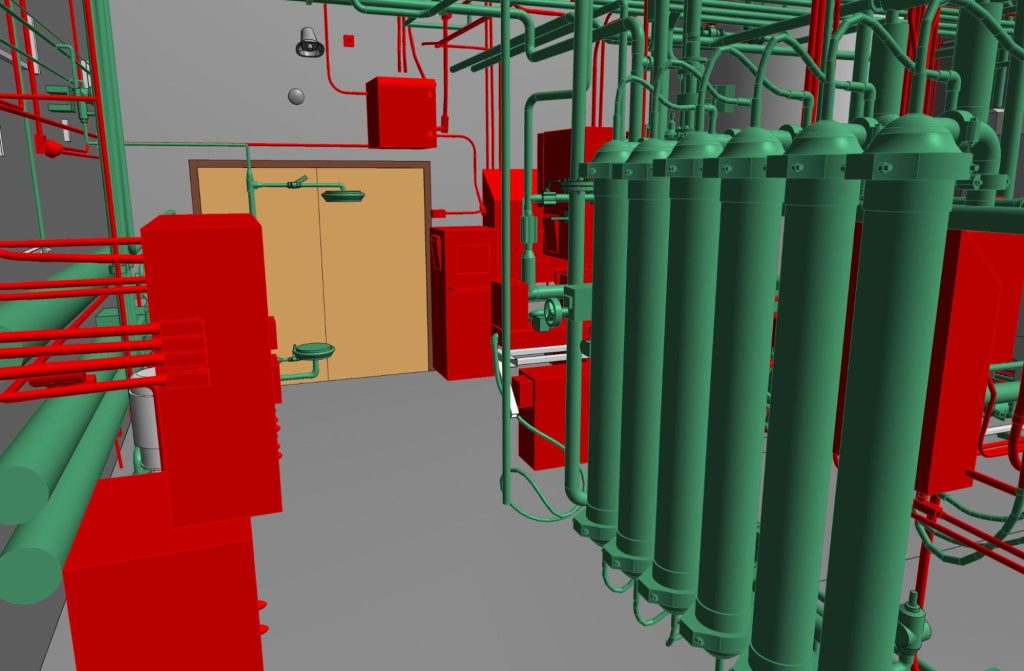
- Complex MEP and Fittings: The client’s families for furniture, appliances, and sanitary fittings did not always match the point cloud, the lighting was dense and highly varied and had to be modeled in place, long plumbing and conduit runs spread across many rooms were easy to miss, and vertical cable trays could not be drawn directly because of software limits.
Our Solutions and Approach
ViBIM worked through the data and the change within its Scan to BIM process, leaning on standard references and internal tools. Each problem was worked as follows:
- Fixing the Floor-to-Floor Alignment: The team asked the scanning firm for the registration report and for a re-registration where the error was large. Rather than align to the floor plan, they aligned through section views cut across the main axes so the vertical elements lined up, and they built one standard grid system across all six floors from the floor with the best data, then used it to adjust each floor’s point cloud.
- Reading Noisy Scan Data: Where the point cloud was dark or noisy, the team used 360-degree and site photos to identify the details the scan could not show clearly.
- Handling the Rotation: Rotating a model this large without distorting its geometry took patience and long compute times. The team could not rotate the whole model at once and had to split it by discipline, MEP especially, then spent significant time cross-checking between floors and against the point cloud to correct the drift, which came close to modeling some areas twice.
- Taming the MEP With Internal Tools: The team wrote an internal tool to round family parameters automatically, standardized naming with a classification table and an auto-rename tool that brought every family in line with the client’s naming convention, and built a custom family for the vertical and wall-mounted cable trays so they no longer needed workarounds.
- A Specialist Modeling Strategy: Client families that did not match the point cloud were redesigned from the originals to ±15 mm with the client’s approval, and one engineer modeled all the varied lighting in place first, then placed it throughout the building using sections and 3D views. For the long plumbing and conduit runs spread across many separate rooms, the team applied techniques proven on earlier projects to model them faster and keep isolated segments from being missed.
- Room-by-Room QC With Matterport: The project was split into smaller parts and worked room by room, with sections moved through each room so no quantity was missed and every element followed its real construction. Modelers checked their work against Matterport views as they went, catching missing elements early instead of leaving them for the final review.
Business Impact
- An Accurate As-Built Despite the Data: The finished model gives a precise 3D record of the building that removes the errors of manual measurement, and it is a dependable base for renovation, repairs, and asset management.
- Technical and As-Is in One Model: With the technical drawing information reconciled against real conditions, the client has a single reliable model to operate the building from.
Imperfect scan data does not have to produce an imperfect model. ViBIM’s BIM modeling services recover a coordinated as-built even from difficult inputs.