

MEP BIM modeling from point cloud services deliver high-accuracy Revit models of existing mechanical, HVAC, piping, electrical, lighting, and fire protection systems. ViBIM builds these models for survey firms, design engineers, MEP contractors, and facility managers at every stage of the building lifecycle.
Installations are recorded as built, including deviations and complex components, at your specified LOD and LOI. Fittings, valves, and equipment are built as parametric families for design, as-built documentation, and operations. ViBIM works on industrial plants, commercial buildings, hospitals, and residential buildings. Estimation and production run on a tightly managed workflow. ViBIM’s reviewers check each model against your scan before you receive the native Revit file. IFC, NWC, and DWG exports are available on request.
As Seen On
 Coruzant Technologies
— ViBIM scan to BIM case study, modeling ultra-dense MEP systems for a US factory.
Coruzant Technologies
— ViBIM scan to BIM case study, modeling ultra-dense MEP systems for a US factory.
 The Architect's Diary
— ViBIM cited for point cloud to BIM expertise in federated BIM coordination.
The Architect's Diary
— ViBIM cited for point cloud to BIM expertise in federated BIM coordination.
 BizzBuzz
— ViBIM cited for scan to BIM precision on renovation and retrofit projects.
BizzBuzz
— ViBIM cited for scan to BIM precision on renovation and retrofit projects.
 TechBullion
— ViBIM experts break down LOD 300 vs LOD 350 for scan to BIM models.
TechBullion
— ViBIM experts break down LOD 300 vs LOD 350 for scan to BIM models.
 Urban Splatter
— ViBIM featured as a scan to BIM company across architecture, structure and MEP.
Urban Splatter
— ViBIM featured as a scan to BIM company across architecture, structure and MEP.
 Today News
— ViBIM named a Revit outsourcing partner for electrical BIM modeling from point cloud data.
Today News
— ViBIM named a Revit outsourcing partner for electrical BIM modeling from point cloud data.
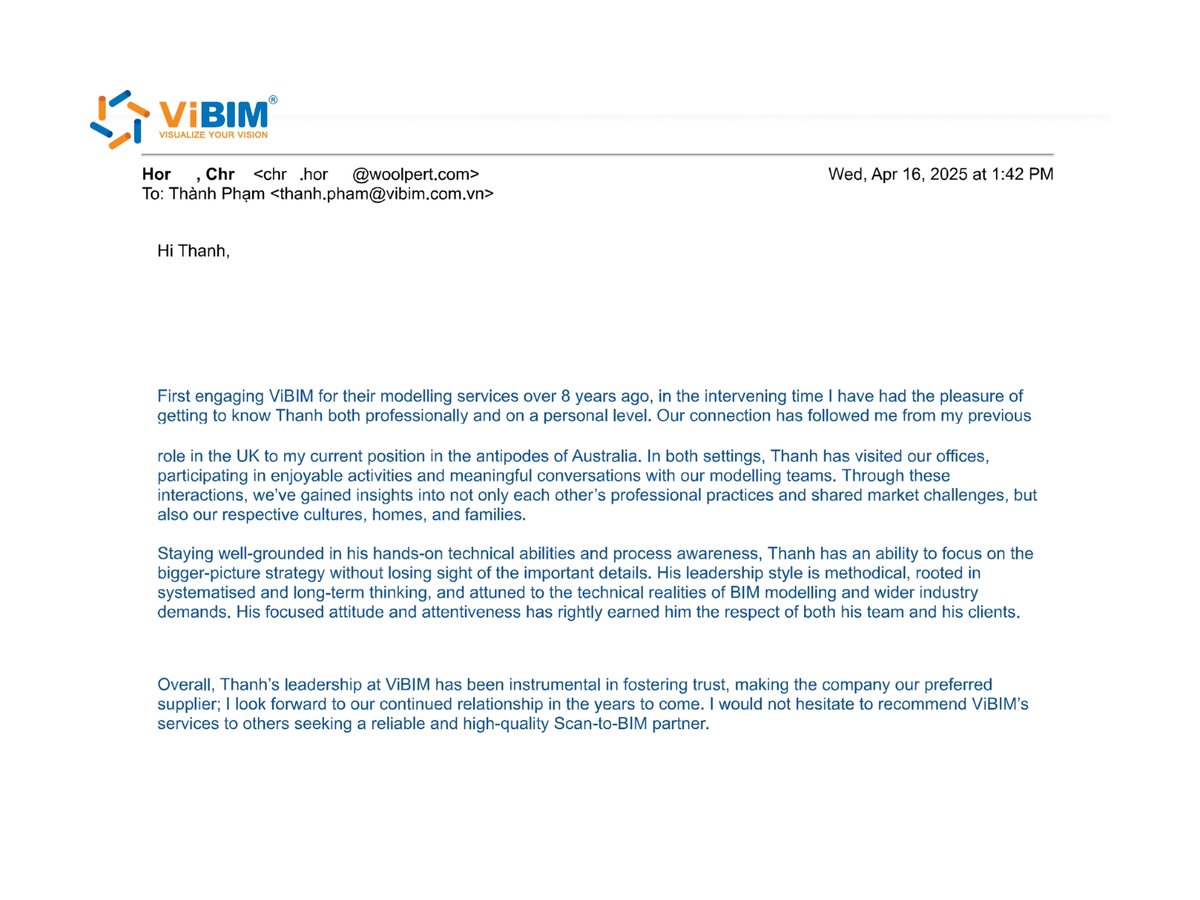
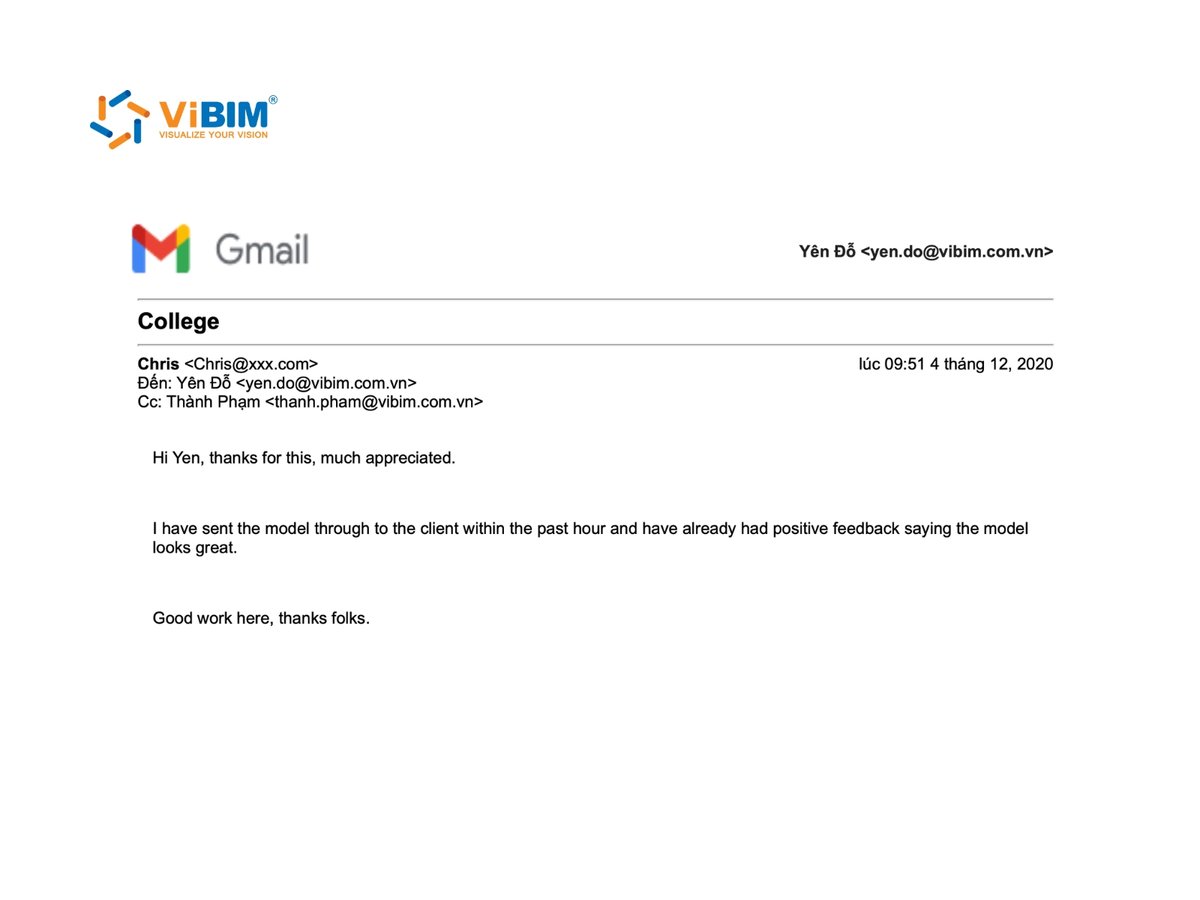
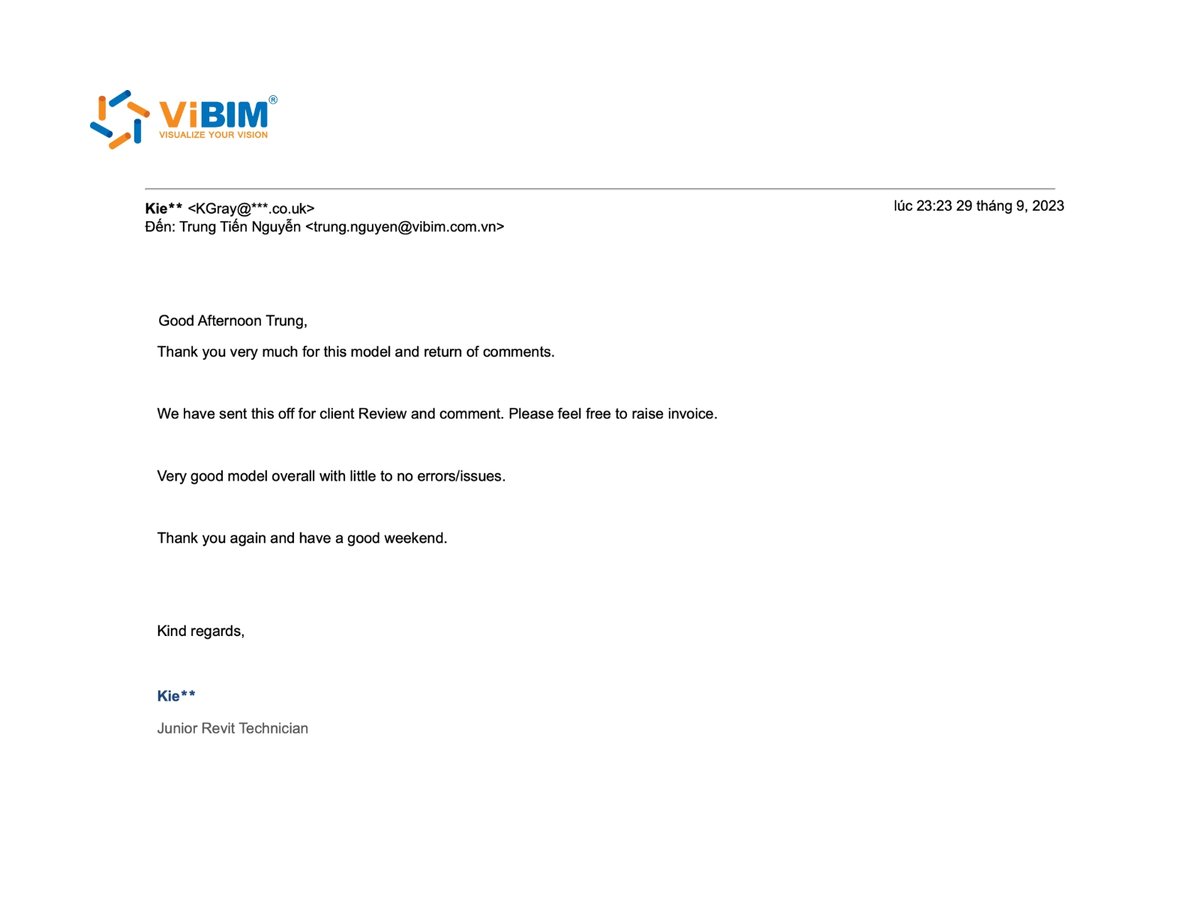
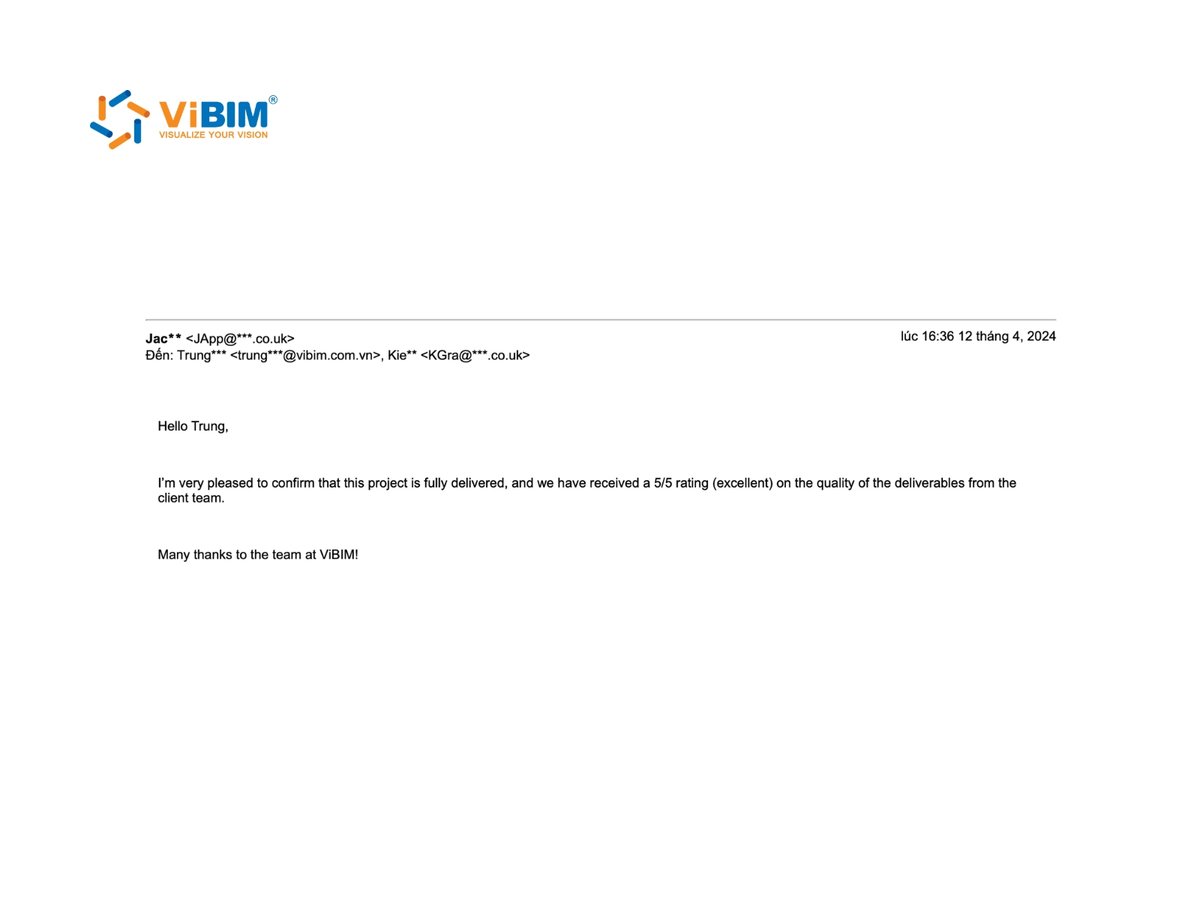
MEP BIM modeling services from ViBIM give survey and AEC firms reliable Revit models, on-time delivery, and clear communication from quote to handover.
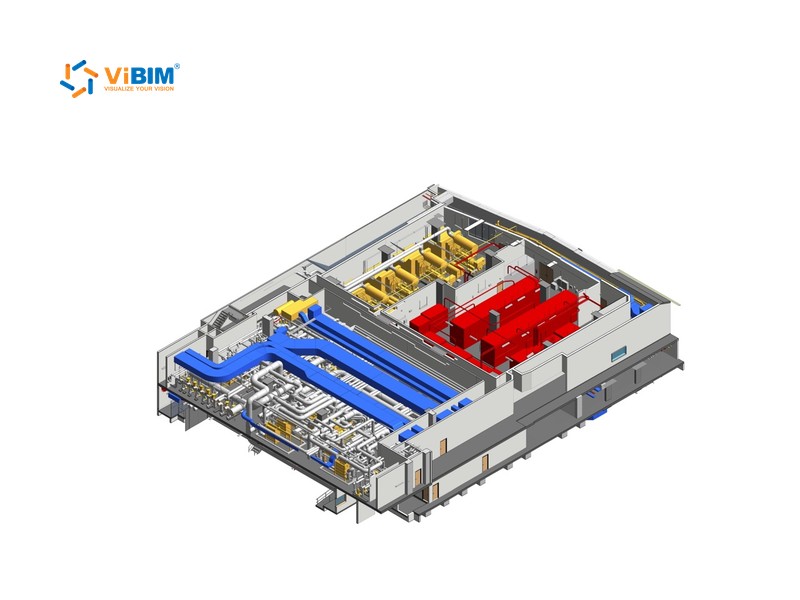
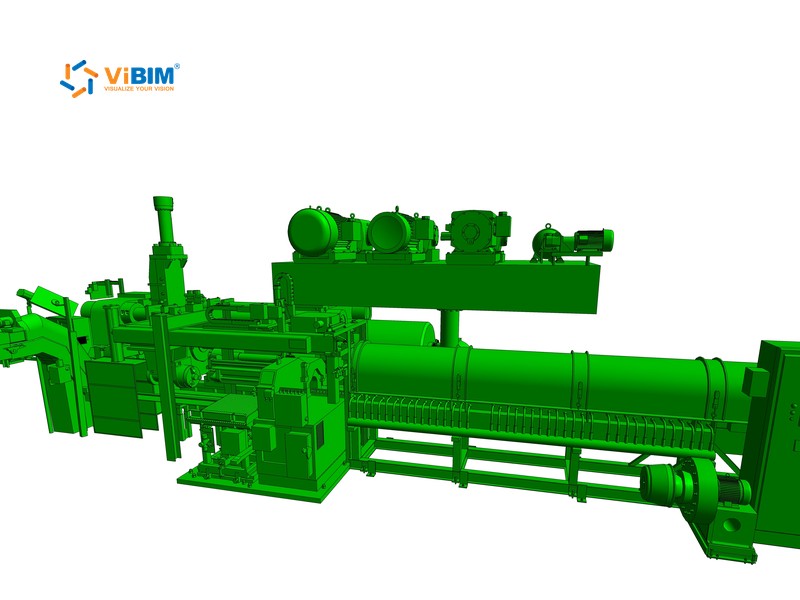
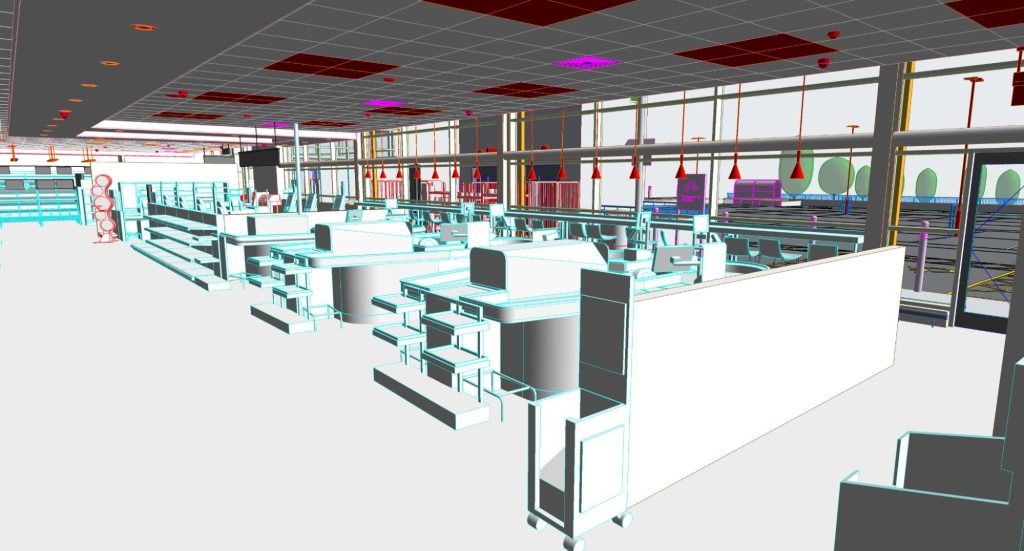
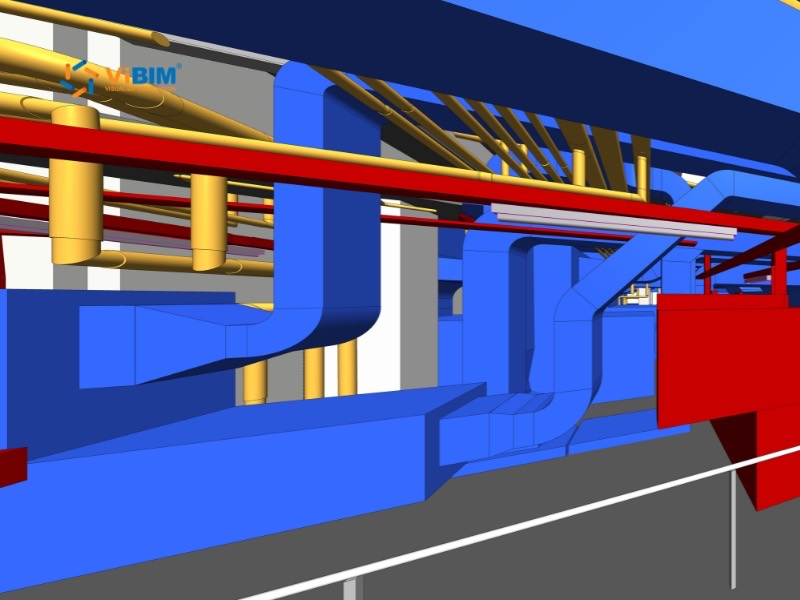
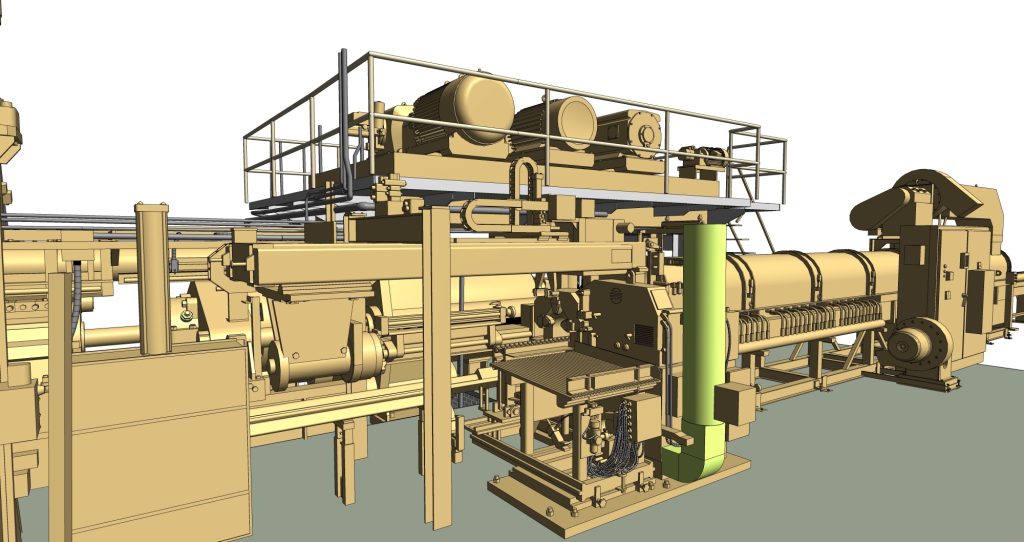
MEP systems modeled from point cloud data span HVAC, piping, electrical, fire protection, equipment, and their connections. ViBIM builds them as one connected model that follows ducts and pipes as installed, including sags and offsets, rather than the straight routes on old drawings. Each system’s scope is listed below:
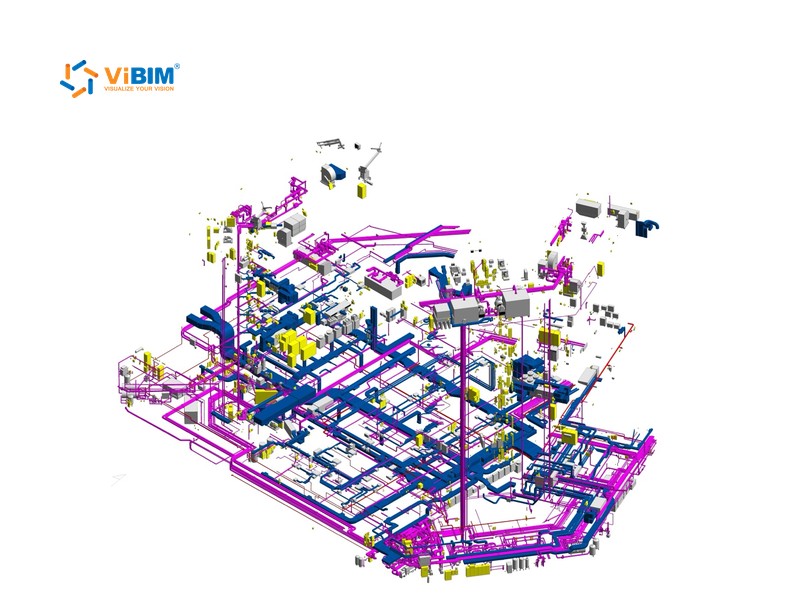
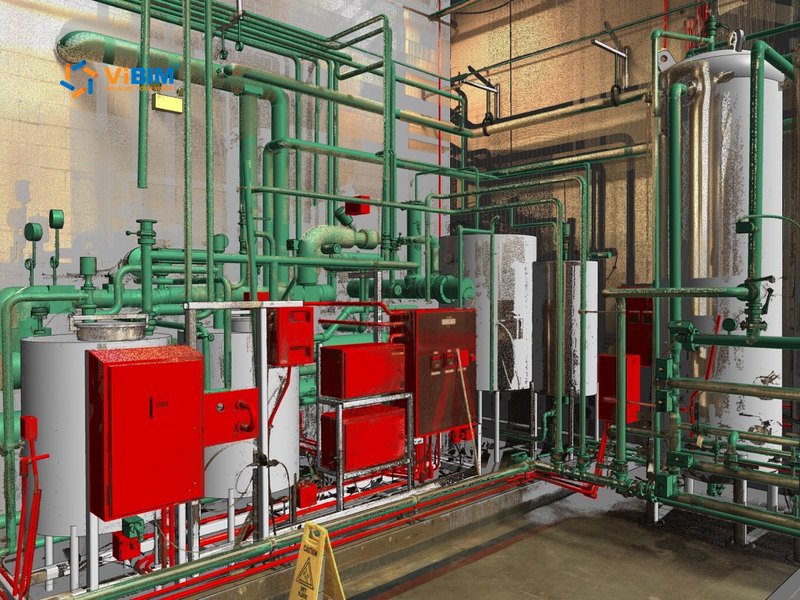
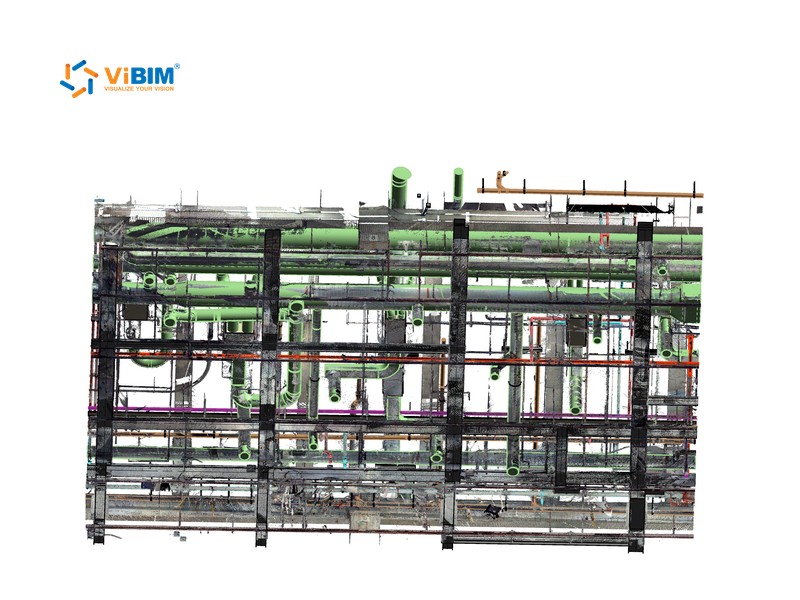
We precisely model complete HVAC systems, from chillers, air handling units (AHUs), cooling towers, and rooftop units to duct distribution networks. Supply, return, and exhaust systems are categorized separately, with the required fittings and insulation.
We model piping systems such as domestic hot and cold water, drainage, gas, and hydronic HVAC piping.
We model cable trays, conduits, junction boxes, fixtures, and panels in their scanned positions, even where routes dip, shift, or run along non-orthogonal surfaces.
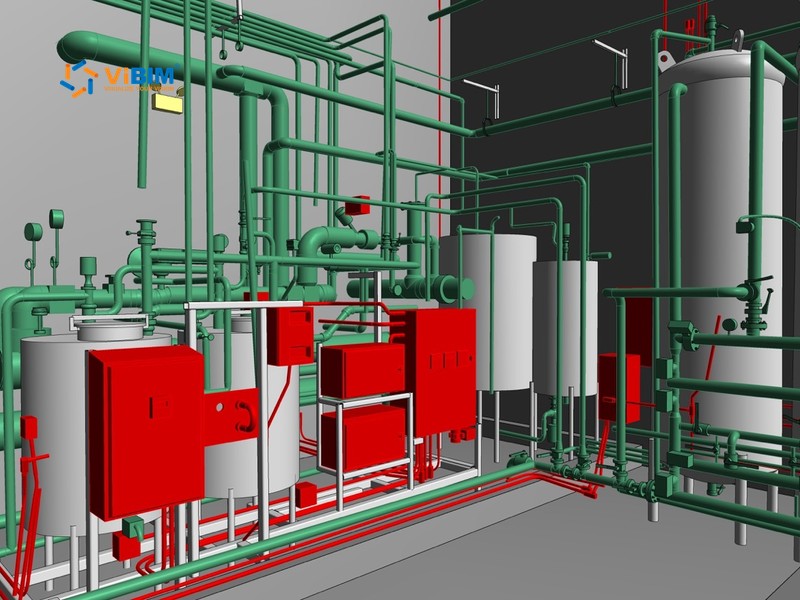
We model sprinkler systems, zone valves, fire hose cabinets, extinguishers, and sprinkler piping. Equipment such as smoke curtains, tanks, and zone controls is modeled as parametric families or as in-place elements, depending on visibility and LOD targets. In-place elements are later converted to loadable families.
We create parametric Revit families for pumps, fans, panels, and other MEP equipment, or use ViBIM’s family library. Each family carries its correct category and metadata and is placed precisely from the scan data.
Elements connect logically and geometrically, from pipe to equipment, so each system can be followed as one network. Each system is categorized in Revit, with materials and specifications taken from your drawings or records. Modeled fittings and valves allow your team to extract system data.
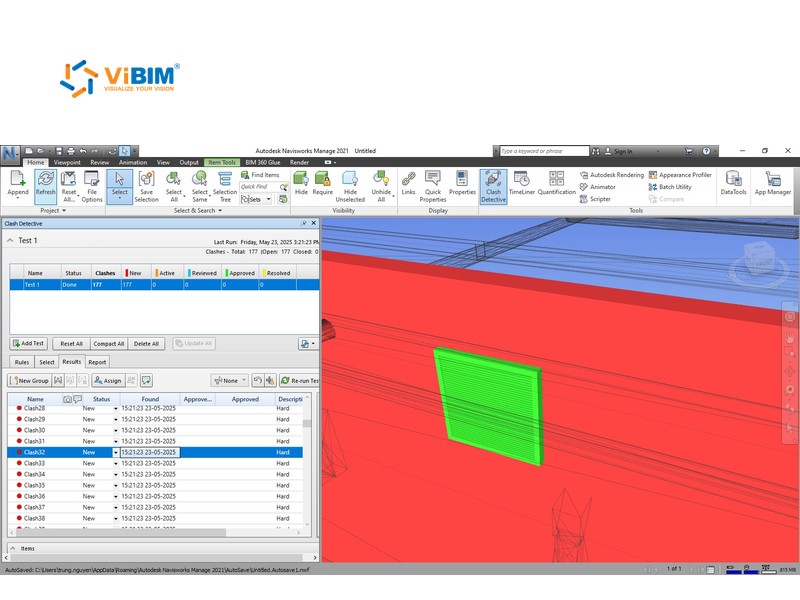
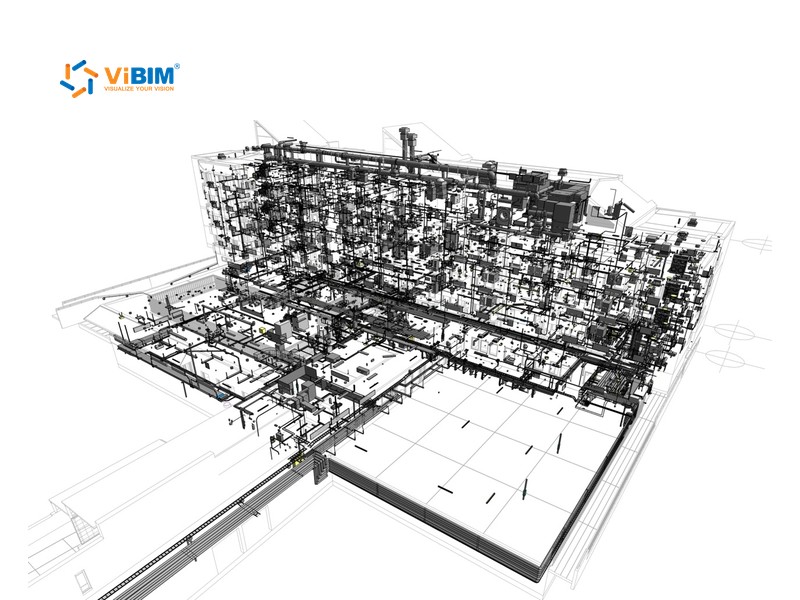
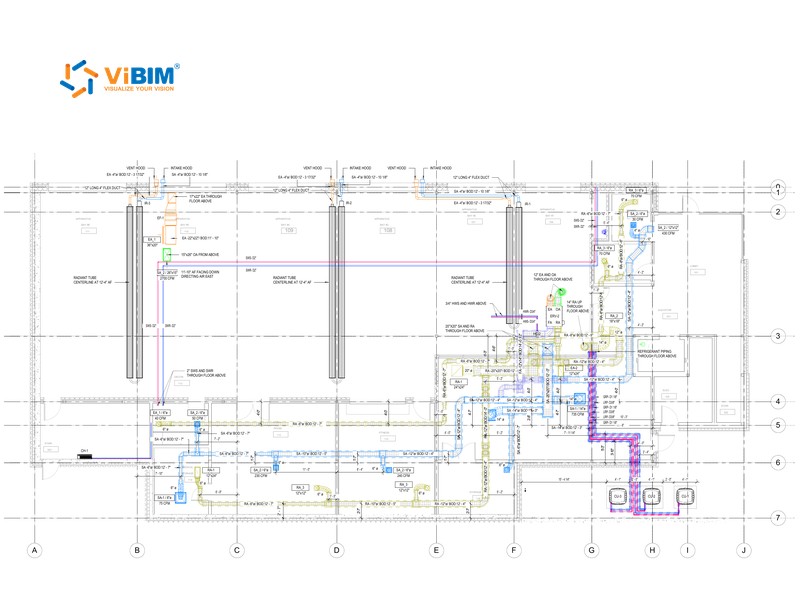
MEP scan to BIM deliverables start with a native Revit model of the connected systems. Navisworks, IFC, and DWG files are exported from that same model, so every file you receive shows the same routes. The four files are described below:
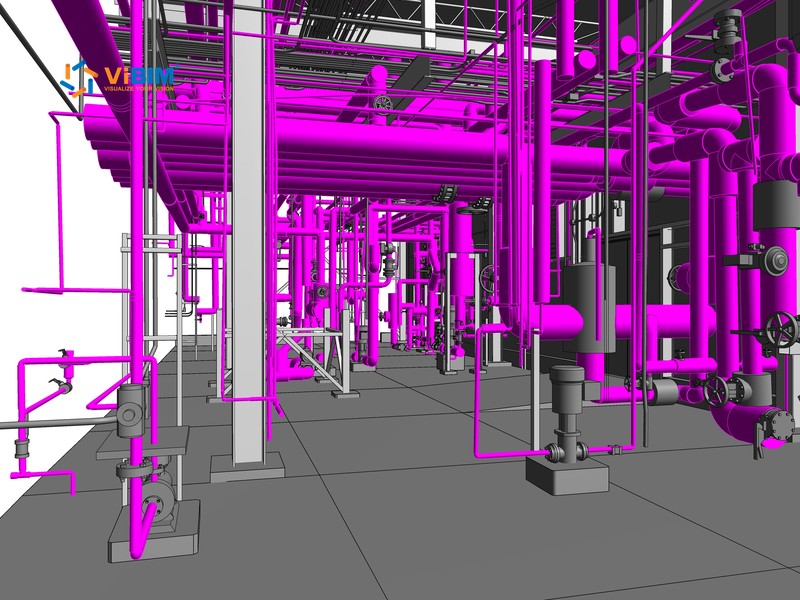

The MEP point cloud to BIM process starts with scope review, then covers main distribution routes, equipment, fittings, and system data before QA and export. The seven steps are outlined below:
We review your requirements, check the point cloud’s quality and completeness, and raise requests for information (RFIs) on any initial questions before modeling begins.
We model HVAC, electrical, plumbing, and fire protection systems with suitable Revit families. Main distribution routes come first to establish the model hierarchy and support early spatial coordination.
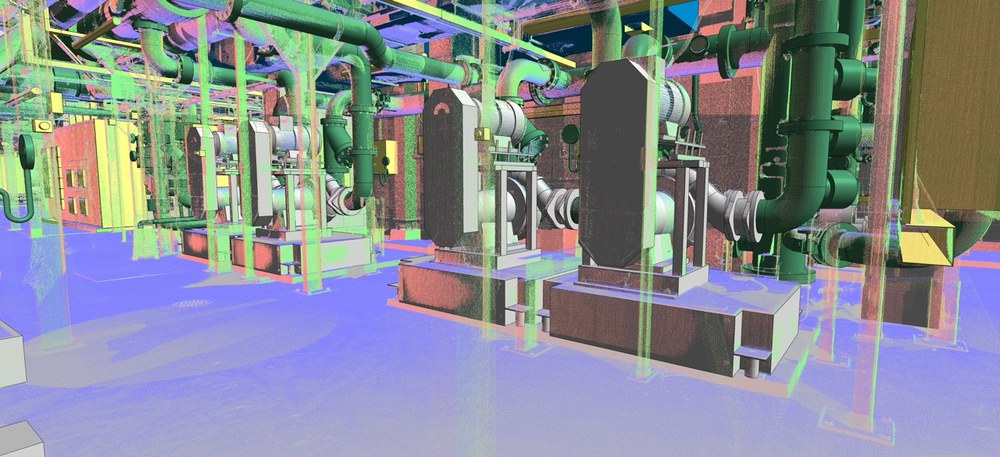
Every MEP object is modeled within the project’s tolerance and checked with our Missing and Misalignment Analysis tool. Sagging ducts, bent pipes, and flexible connections are faithfully reconstructed through segmented modeling and adjusted fittings.
We manually model non-standard or complex elements, including pump assemblies, fire suppression devices, AHUs, and equipment in tight or occluded areas. Revit families are created or adapted to match the assets’ geometry and metadata.
We assign equipment and component metadata according to your requirements, using COBie, IFC attributes, or your asset tagging scheme. Asset IDs, model numbers, and manufacturer data are included where specified.
QA/QC covers clash detection, system connectivity, naming standards, and comparison with the point cloud. Overlaps caused by modeling errors and broken connections are corrected and rechecked before release. Clashes that exist on site are reported to your team and retained as scanned.
We deliver Revit (.rvt) models with optional IFC, NWC, and DWG exports. ViBIM’s Vi-T01 tool converts model-in-place objects into loadable families for scheduling and reuse. Before submission, families are purged and cleaned; models are detached, run through Revit Audit, and aligned with the naming conventions.
MEP scan to BIM accuracy, LOD, and quality control follow targets agreed with you for each project. ViBIM’s reviewers check system detail against the scan at your tolerance, most closely where ducts, pipes, and trays overlap. The controls are described below:
Level of development, or LOD in BIM, is usually set at LOD 300 to LOD 400 for MEP retrofit design and coordination. LOD 500 is used when your contract or BEP asks for it, often for facility management handover. Asset data such as IDs, model numbers, and manufacturer references is added to match the level of information (LOI) your team specifies.
The Missing and Misalignment Analysis tool compares the model with the point cloud and flags missed or shifted objects. Two independent reviewers then check each flag, along with duct, pipe, and equipment positions at the project tolerance. Navisworks clash detection, connectivity checks, and naming checks follow.
The MEP models follow your own BIM requirements and the industry standards listed below:

INDEPENDENT
QC LAYERS
Want missed valves and shifted pipes caught before your team reviews the model?
ViBIM’s featured MEP BIM modeling projects show dense MEP systems in existing buildings, from mechanical rooms to above-ceiling runs. The MEP systems in every project listed were modeled from client scans and count among the company’s 1,000+ BIM projects since 2014.
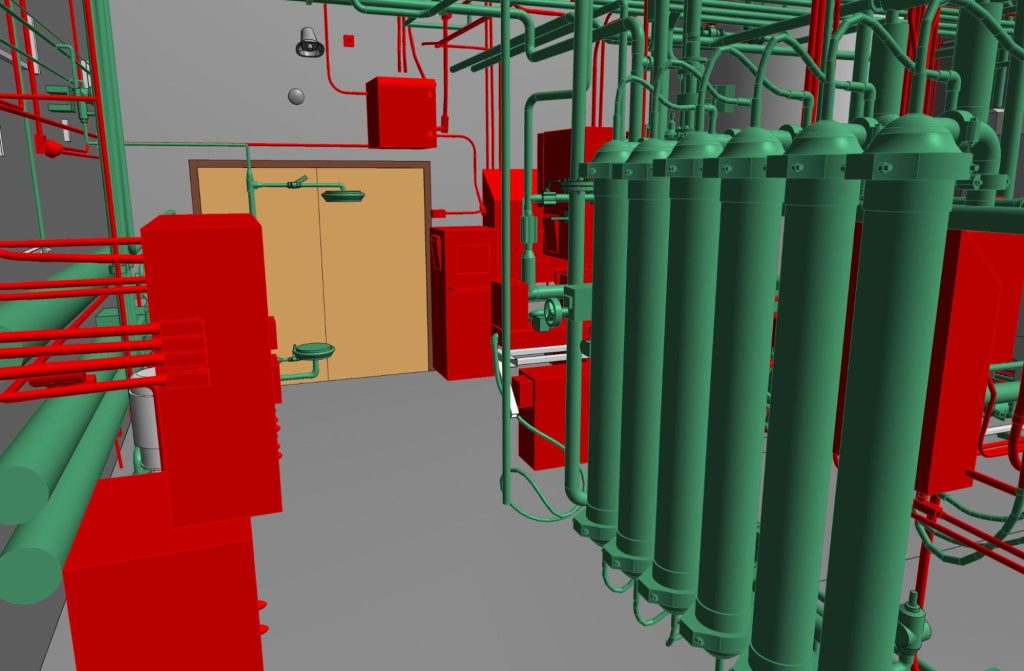

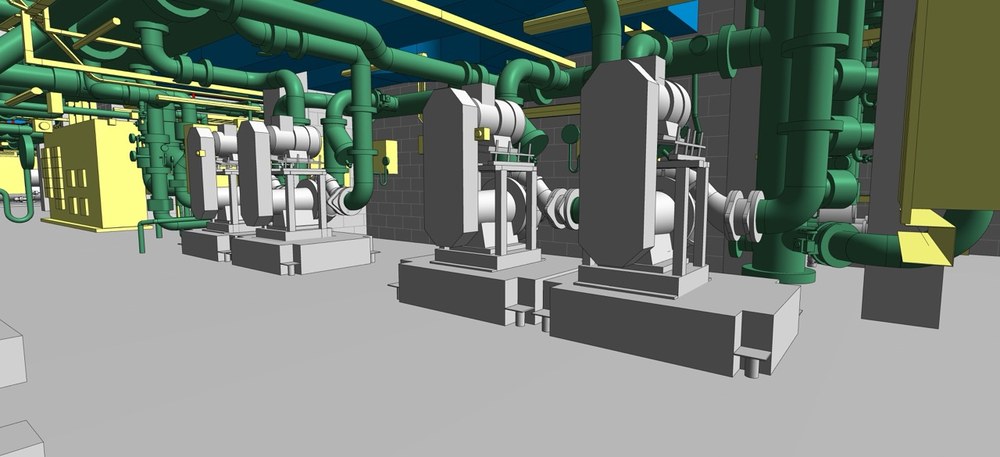
Revit Modeling for MEP Systems at Industrial Factory in the United States
View more
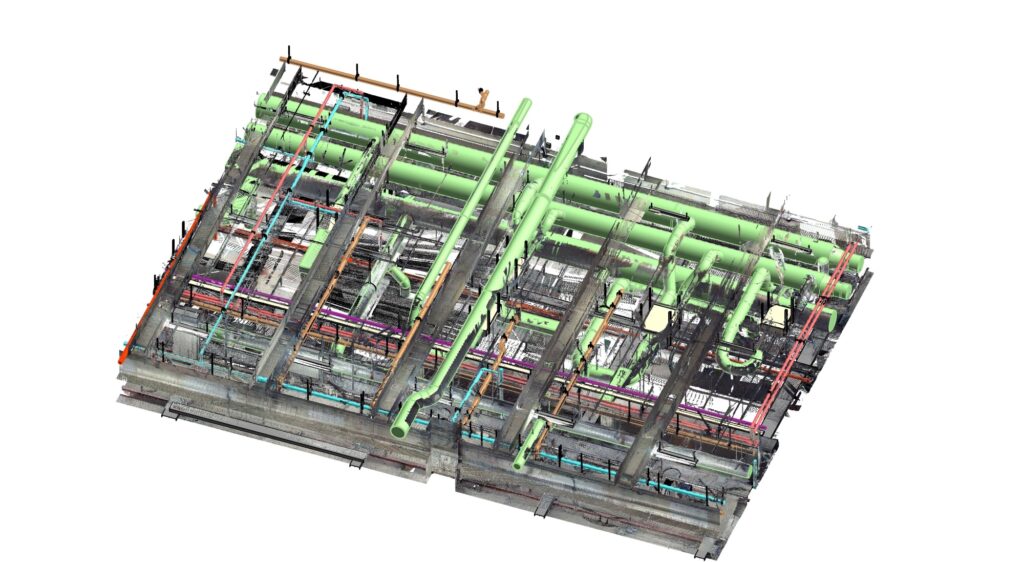
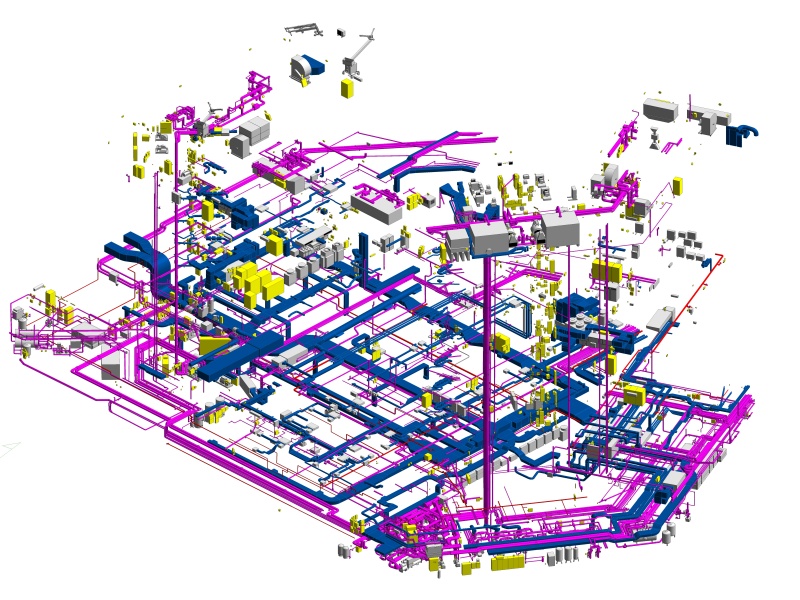
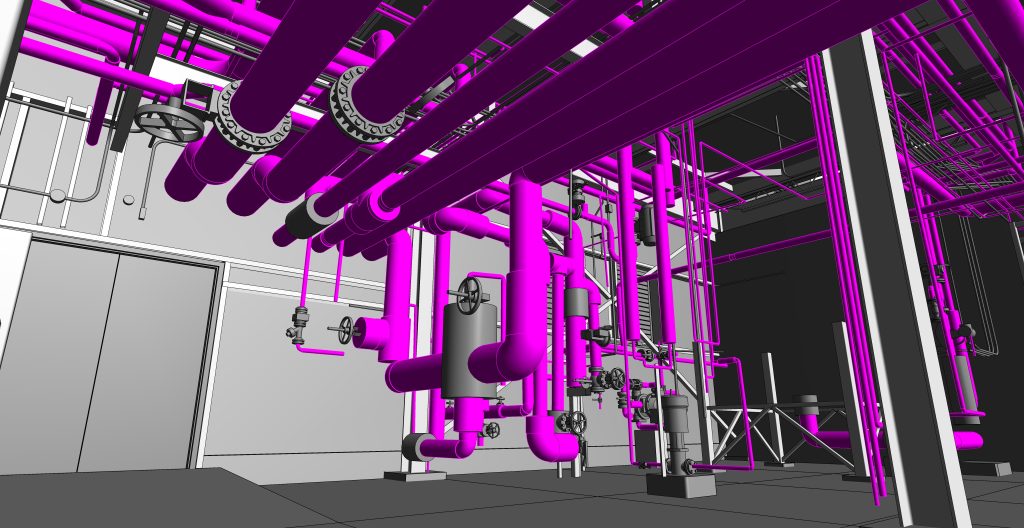

The advantages of choosing ViBIM’s 3D BIM modeling services for MEP projects are listed below:




A dedicated project manager tracks HVAC, piping, and electrical progress against each milestone. ViBIM completes 99% of projects as scheduled, and large sites can be delivered in stages to match your schedule.

Standard pumps, fans, and fittings come ready from ViBIM’s Revit family library instead of being rebuilt for each project. That library and in-house automation tools help keep turnaround 30% faster than the market average.

In crowded mechanical rooms and above-ceiling spaces, the Missing and Misalignment Analysis tool flags missed or shifted objects. Each flagged issue is fixed and confirmed by two independent reviewers before handover. ViBIM’s production team holds architecture or engineering degrees and is trained in-house in BIM.

ViBIM answers emails on your MEP scope promptly, evenings and weekends included. When a route or component is unclear in the scan, ViBIM sends your team a screenshot of that area with the question, so your engineers can answer without opening the model.

ViBIM’s MEP modeling keeps improving through automation, AI, and streamlined workflows. Its in-house tools include Vi-T01 and the Missing and Misalignment Analysis tool.

Pham Thanh is the founder and CEO of ViBIM, which he grew from three employees into a 30-strong BIM outsourcing team. Contributed to Vietnam’s first national BIM Guidelines (Ministry of Construction, 2017). MBA, Solvay Brussels School of Economics and Management (2012); Bachelor of Architecture, ABAC University (2008); BIM Management Certificate, BCA Academy, Singapore (2014).

Do Van Yen is ViBIM’s Architectural Team Leader and one of its first three specialists, working with the founder since 2011. Has led architectural BIM modeling since 2014 and helped build the company’s Scan to BIM services and standards from the start. Civil Engineering, University of Transport and Communications.

Nguyen Tien Trung is ViBIM’s Structural Team Leader and manages the company’s BIM standardization system, leading structural modeling on its largest, most complex projects. Construction Engineering, Hanoi University of Civil Engineering (2019).

Truong Van Huong is ViBIM’s MEP Team Leader, leading mechanical, electrical and plumbing BIM modeling and coordination. Brings years of hands-on MEP design and implementation experience to large, complex project delivery. Bachelor’s in Electrical Engineering, specializing in Electrical Systems (2018).

Truong Quoc Trung is ViBIM’s Project Manager and one of its first-generation modelers, with the company since 2018. Runs its medium to large-scale BIM projects end to end and mentors new modelers. Practical Engineer’s degree in Civil Engineering, Construction Technical College No. 1 (2017).
An MEP BIM modeling quote is based on the systems in scope, the detail and tolerance, and the files you need back. ViBIM returns it within 12–24 hours once your team sends four items. The items are listed below:
If the architecture and structure are not modeled yet, ViBIM can quote them from the same point cloud through its scan to BIM services. If your client requires an NDA, it can be signed before you share any files.

Ready to Start Your MEP BIM Modeling Project?
Send your scan and the details above for a quote, or start with a free trial on a sample of your scan.

MEP BIM modeling across the USA and worldwide follows the classification your BEP names, often OmniClass in the US and Uniclass in the UK. The regions ViBIM serves are listed below:

United States

United Kingdom

Canada

Australia

European Union
The US states and cities we serve are shown below:
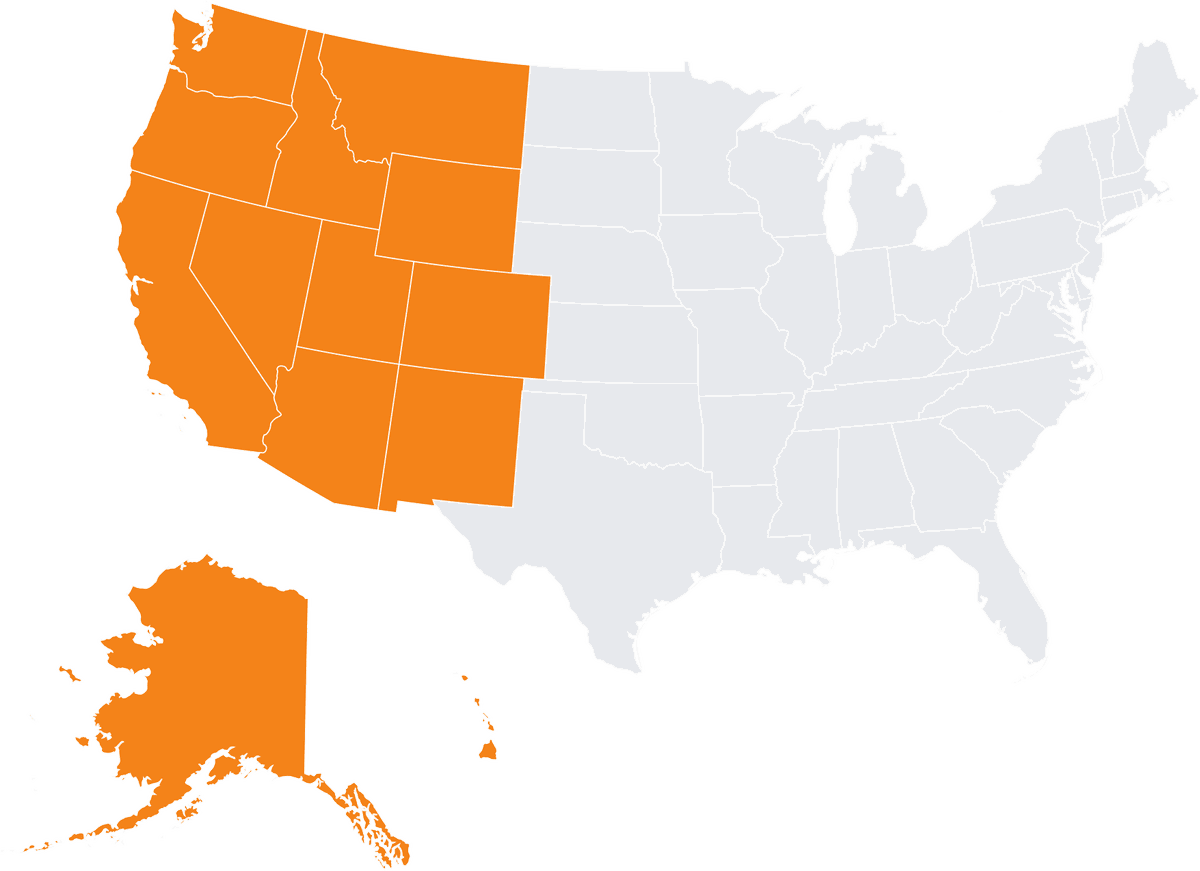
Alaska
Arizona
California
Colorado
Hawaii
Idaho
Montana
Nevada
New Mexico
Oregon
Utah
Washington
Wyoming
Irvine
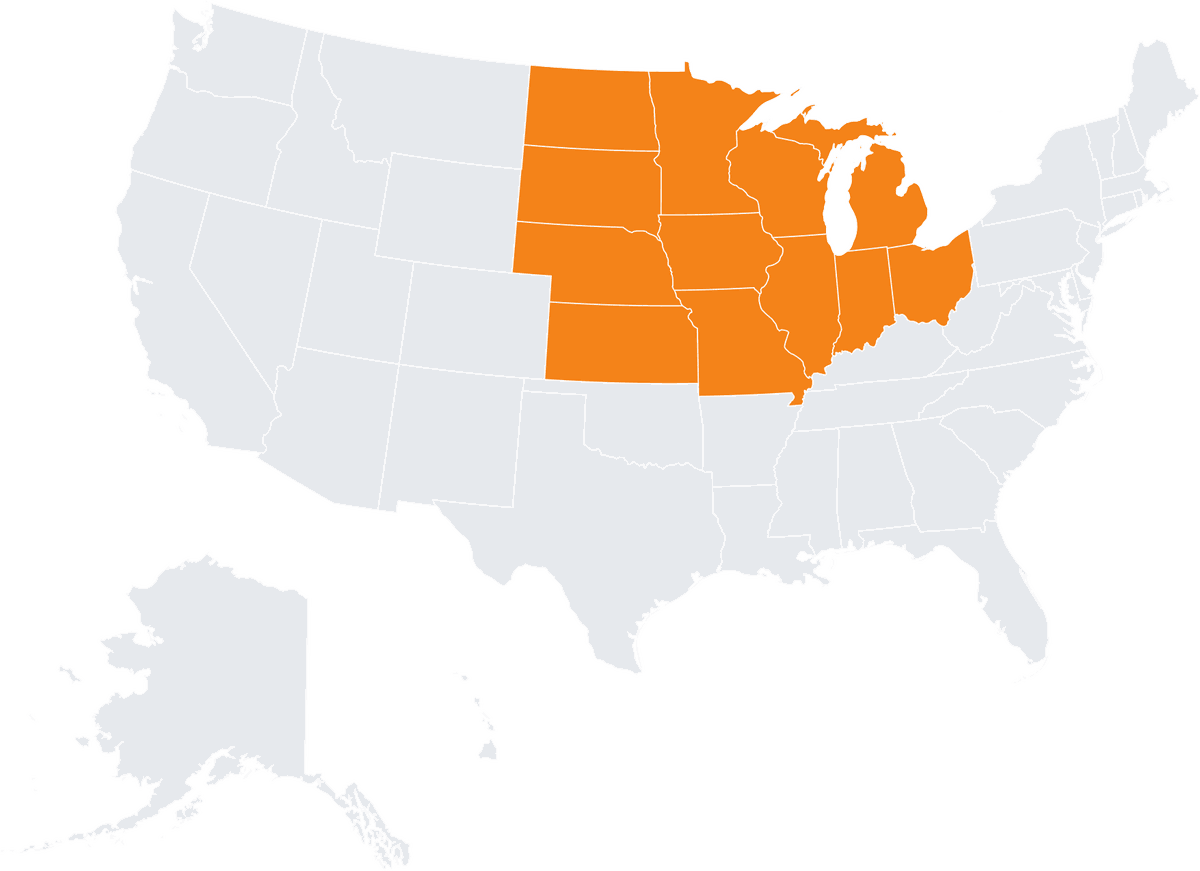
Illinois
Indiana
Iowa
Kansas
Michigan
Minnesota
Missouri
Nebraska
North Dakota
Ohio
South Dakota
Wisconsin
Chicago
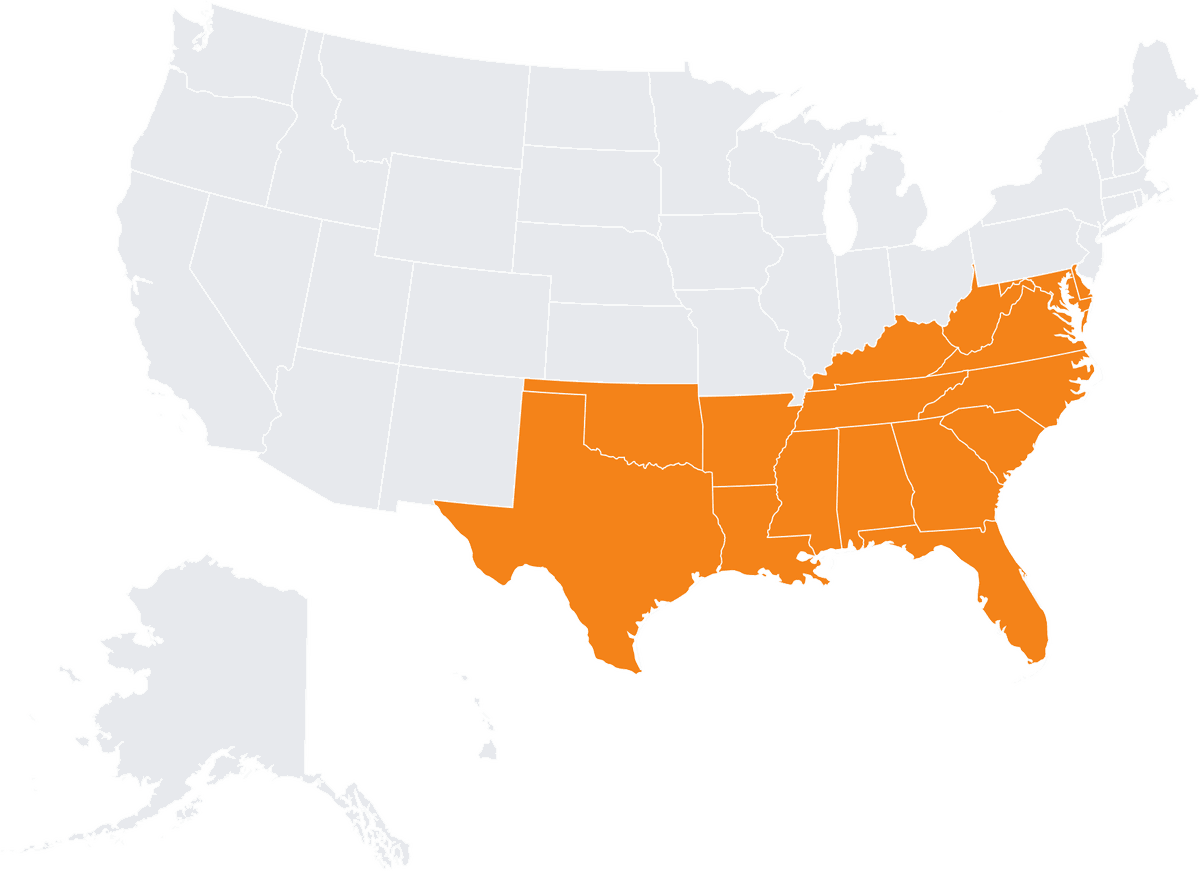
Alabama
Arkansas
Delaware
Florida
Georgia
Kentucky
Louisiana
Maryland
Mississippi
North Carolina
Oklahoma
South Carolina
Tennessee
Virginia
West Virginia

Connecticut
Maine
Massachusetts
New Hampshire
New Jersey
New York
Pennsylvania
Rhode Island
Vermont
Boston
As-built MEP BIM supports retrofit planning, clash checks with other disciplines, existing conditions documentation, and facility data handover. Your engineers spend less time measuring on site and redrawing existing MEP systems in 2D. The four uses are described below:
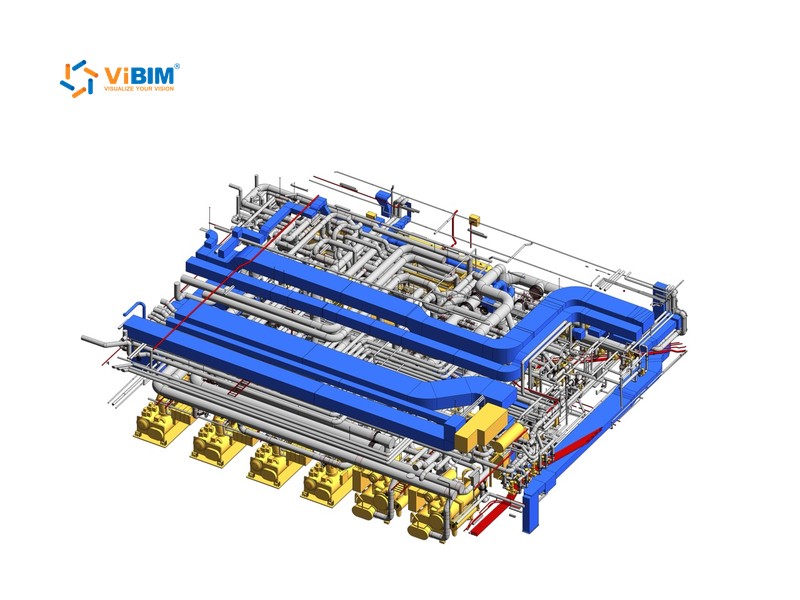
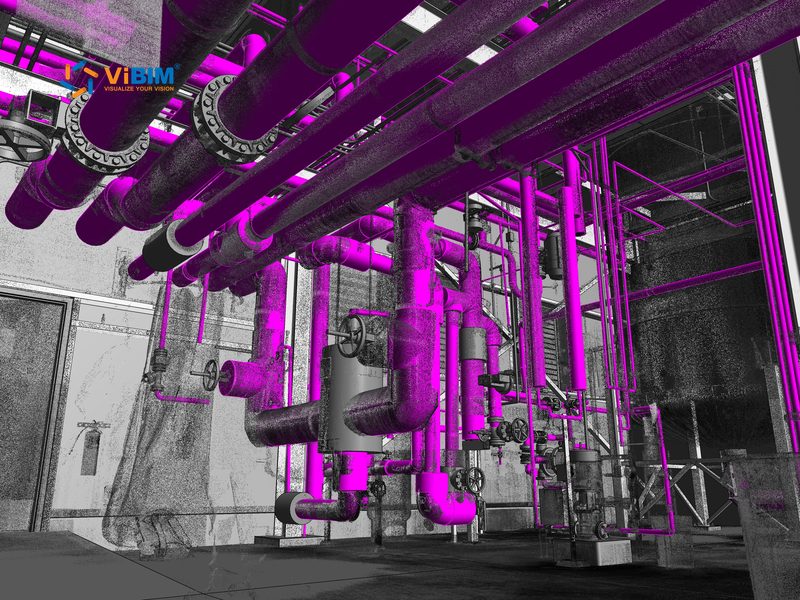
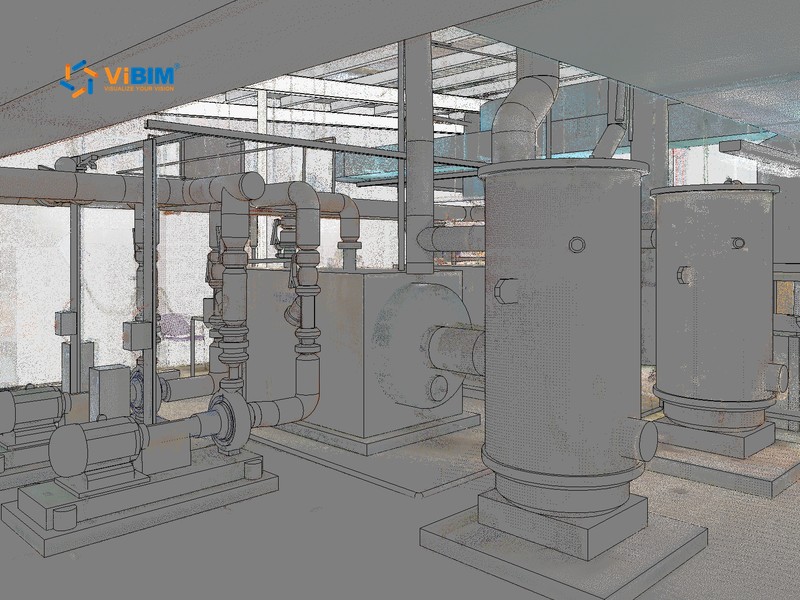
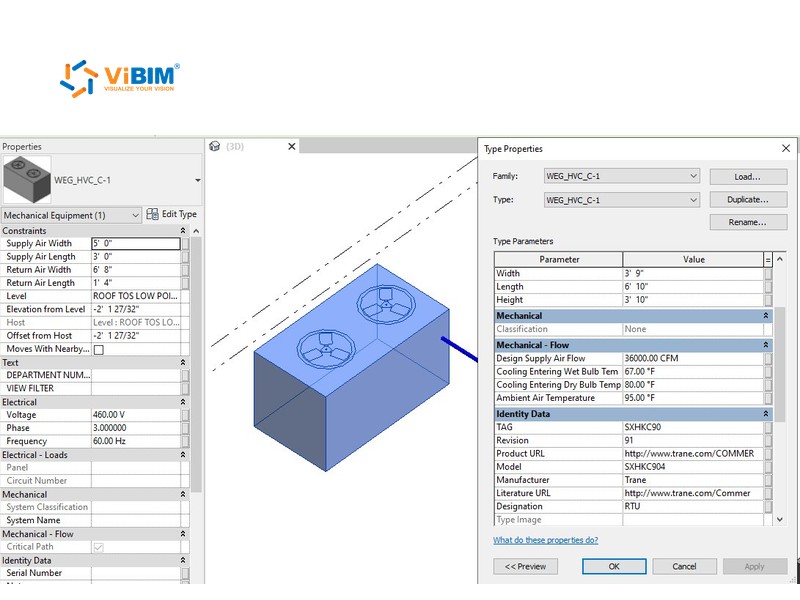
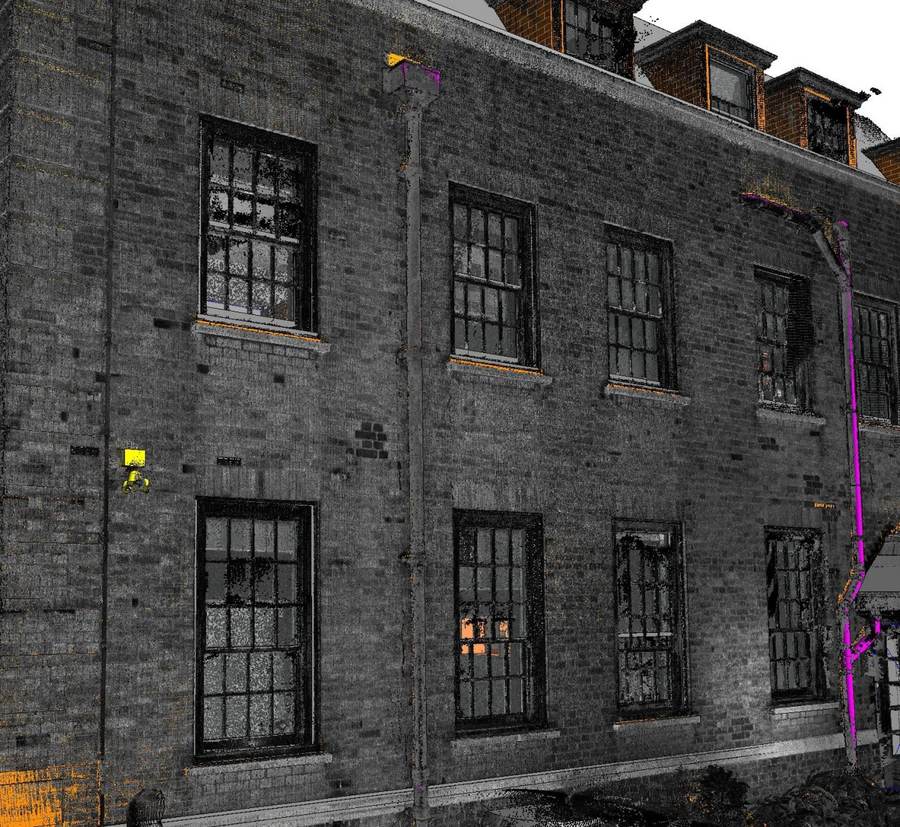
The models capture installation irregularities such as sagging pipes and misaligned fixtures. Recording these as-built conditions reduces the risk of costly redesign during retrofits.
We check the MEP model for modeling overlaps between systems, so it is ready for clash detection against architectural and structural models in software such as Navisworks. Through BIM collaboration using ACC, the model can be shared with your design team in the cloud.
The model records small components in hard-to-reach spots, such as valves high on exposed pipe runs or small fittings in mechanical rooms, that manual measurements and old drawings often miss.
Asset IDs and maintenance records can be added to the model, so facility management teams receive the specified equipment data at handover.

The MEP BIM Modeling Review Checklist helps your team check every critical component for completeness and correctness before sign-off.
MEP BIM from point clouds FAQs cover the service itself, hidden ducts and pipes, system connections, facility handover, and pricing.
MEP (mechanical, electrical, and plumbing) BIM modeling creates 3D models of a building’s service systems. Modeling from point clouds converts laser scans of existing conditions into accurate Revit models. These models represent HVAC, piping, and electrical systems, including the components and data your team needs for design, renovation, and facility management.
ViBIM marks where the route leaves the scan and asks your team how to continue. A laser scan only records what the scanner could see, so a duct above a closed ceiling or a pipe inside a wall has no points to model from. With MEP drawings or extra survey data, the route is completed. Without them, a route is modeled as an assumption only if your team approves it, and it is labeled as one in the model.
The systems are connected. Pipes and ducts are joined to their fittings and equipment, so each supply, return, or domestic water system works as one network in Revit. Conduits and cable trays are joined to their fittings along each run. Your team can select a whole system, check its connections, and schedule its fittings and valves.
Yes. Asset IDs, model numbers, manufacturer data, and maintenance records can be added to equipment, following COBie or the IFC attributes your facility team uses. The LOD for handover, including LOD 500, follows your contract or BEP.
Pricing depends mainly on floor area, system count, MEP congestion, and LOD. Adding a system or raising the LOD mid-project is priced before that work begins. The base scope is quoted at an hourly rate or as a lump sum, based on estimated modeling hours. Our Scan to BIM price guide explains the main cost factors.

START WITH A FREE TRIAL
Share your point cloud and project scope. We return a free trial model on your own data, plus a fixed quote, before you commit to anything.

Free trial model on your sample data
Scope, timeline and quote in 12–24 hours
NDA on request · secure file transfer


