Business Needs
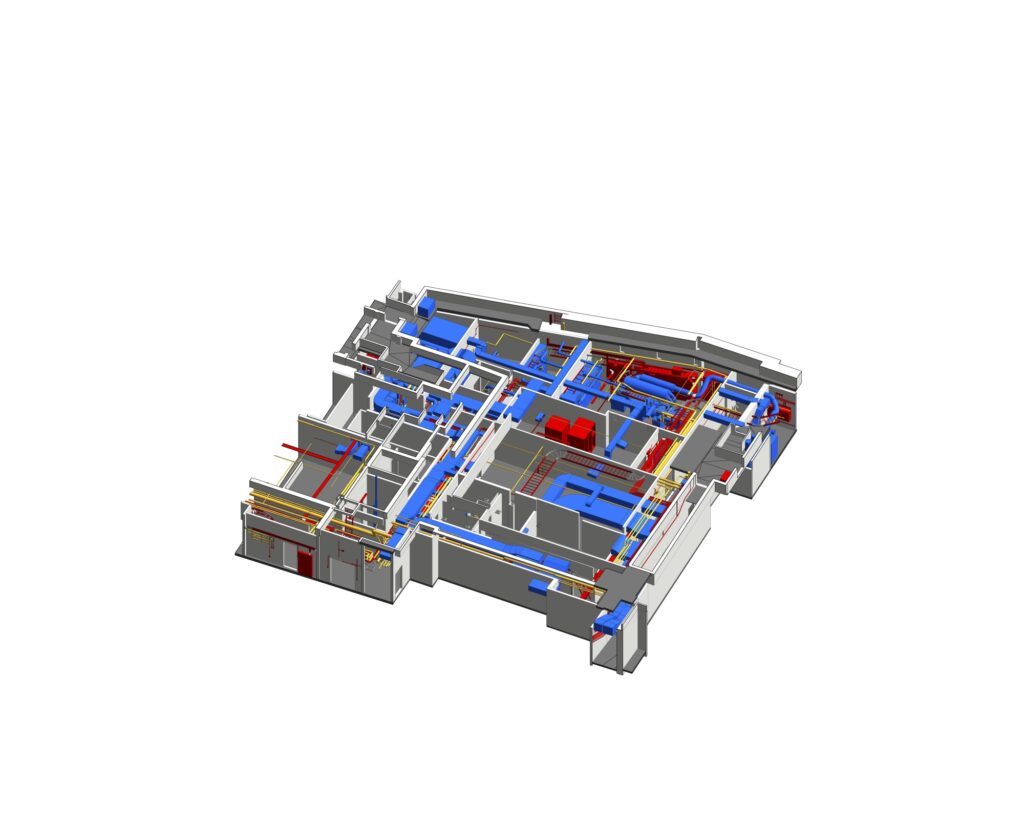
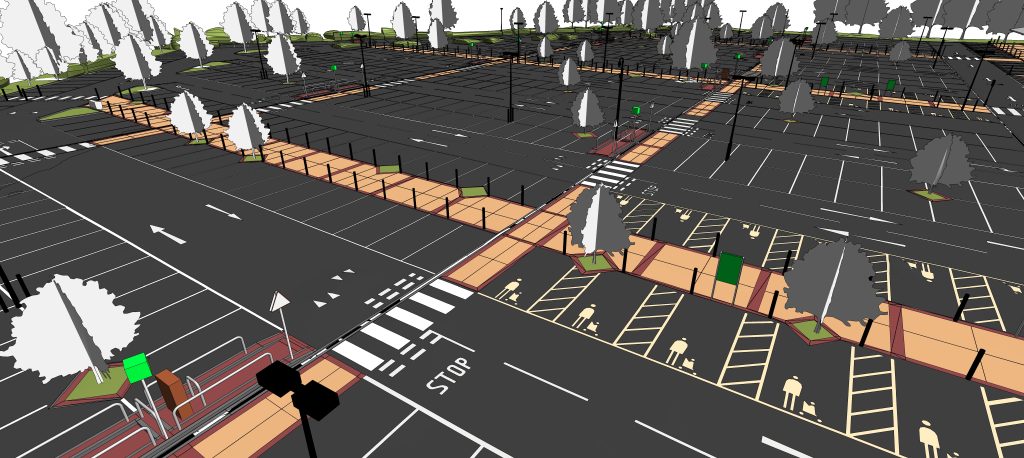
A supermarket chain rolls out stores on a schedule, and every location has to be modeled to the same repeatable standard without slowing the program. For this store that meant a complete as-built covering architecture, structure, and MEP, accurate to the real construction and specification of every device, pipe, and fitting, and held to strict geometric and naming standards so it would sit cleanly alongside the rest of the chain. Because deliveries had to stay continuous, the work also had to absorb urgent revisions to stores already handed over.
Rolling out BIM across a portfolio of stores? ViBIM’s Scan to BIM Modeling Services deliver each location to a repeatable standard so your program keeps moving.
Key Objectives
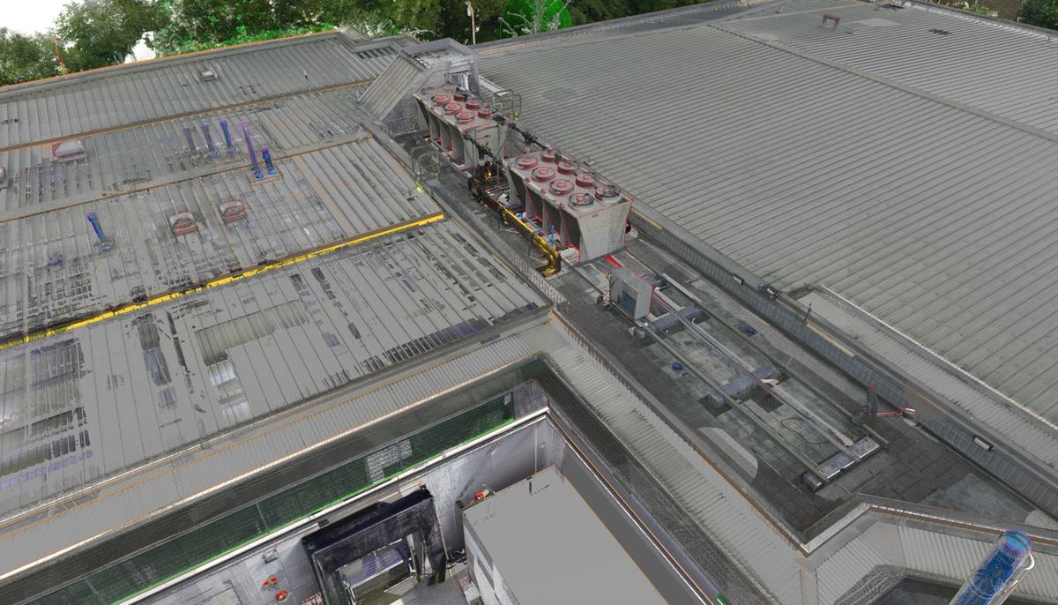
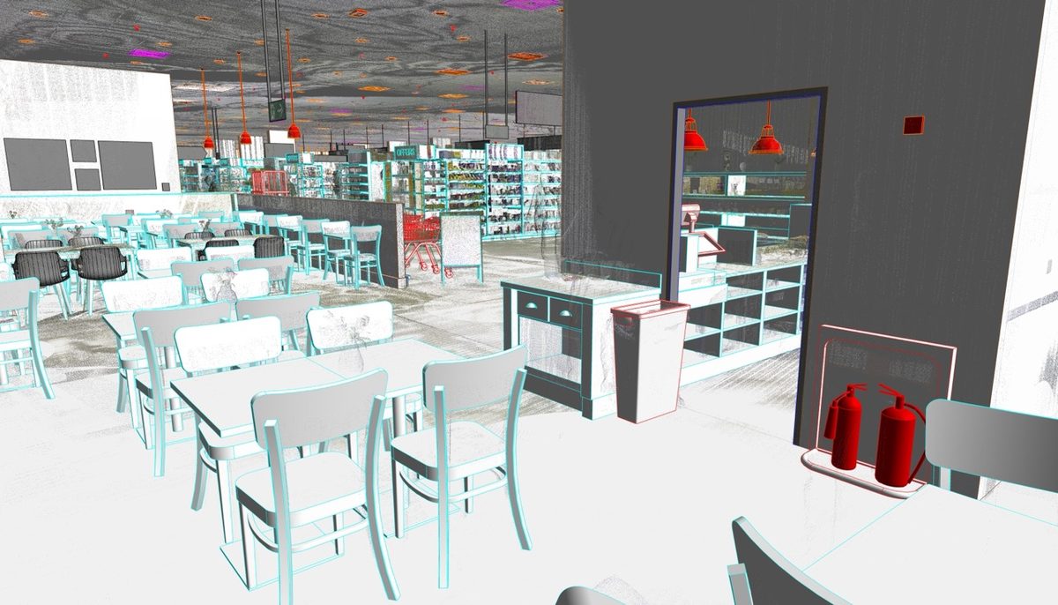
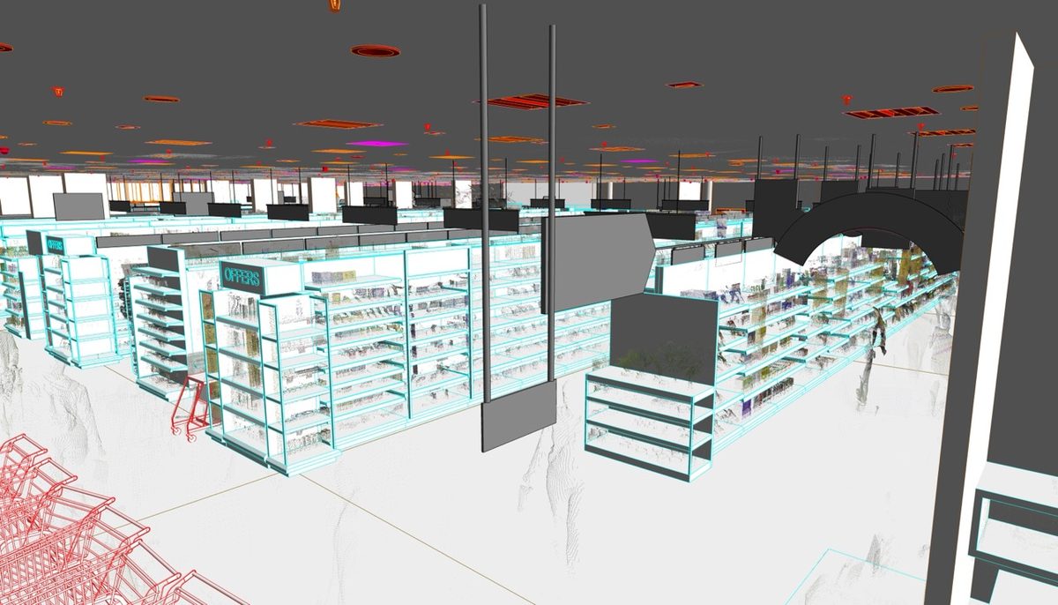
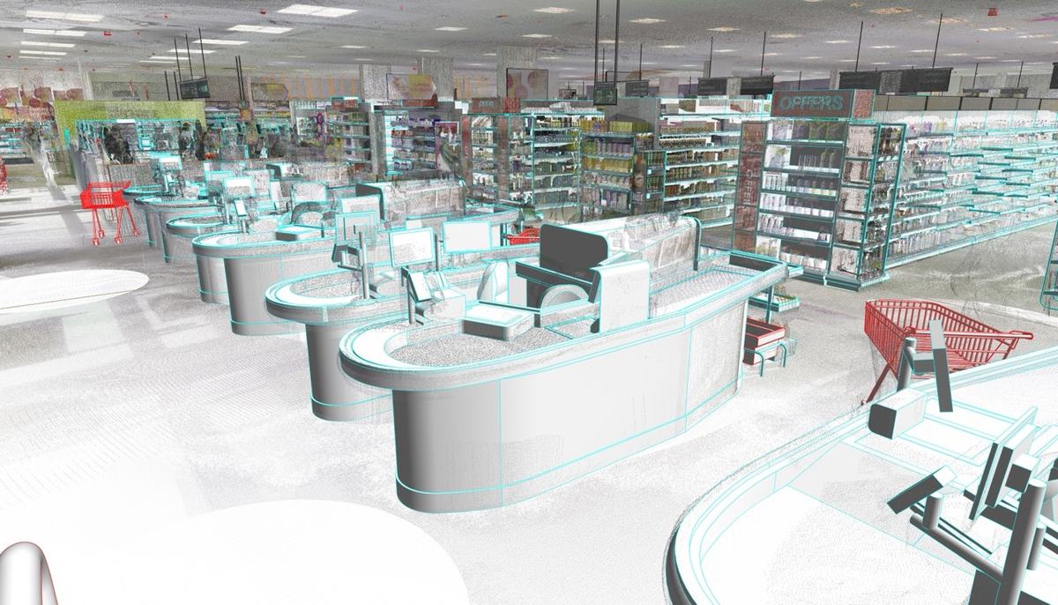
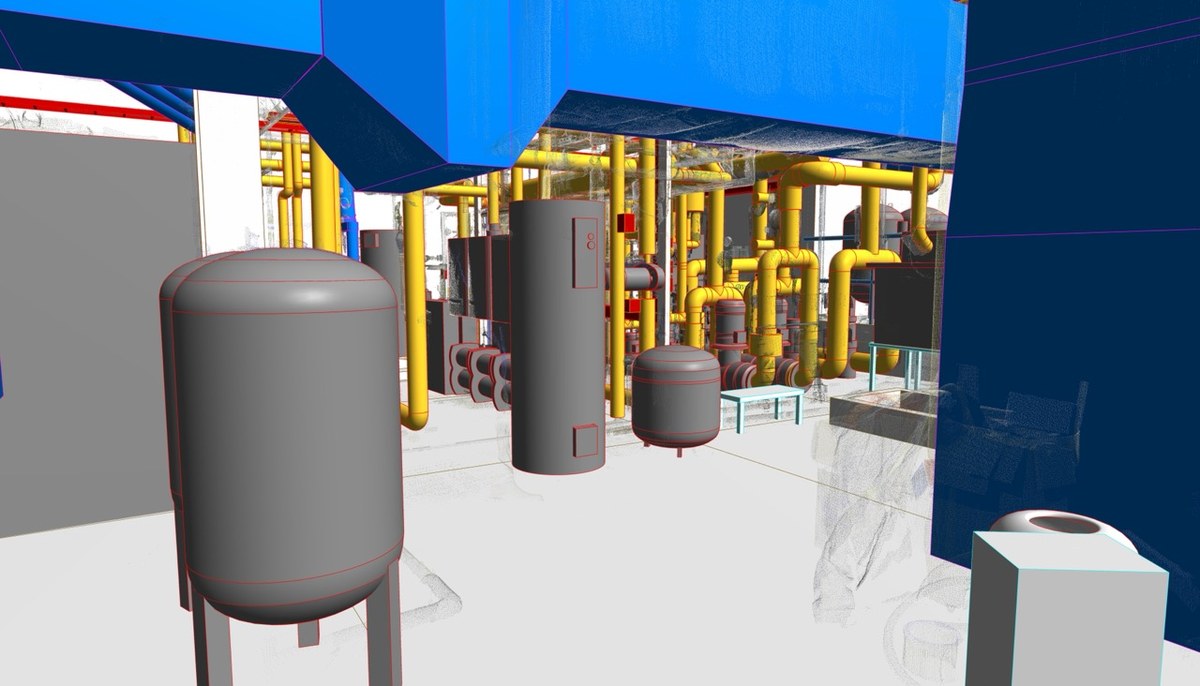
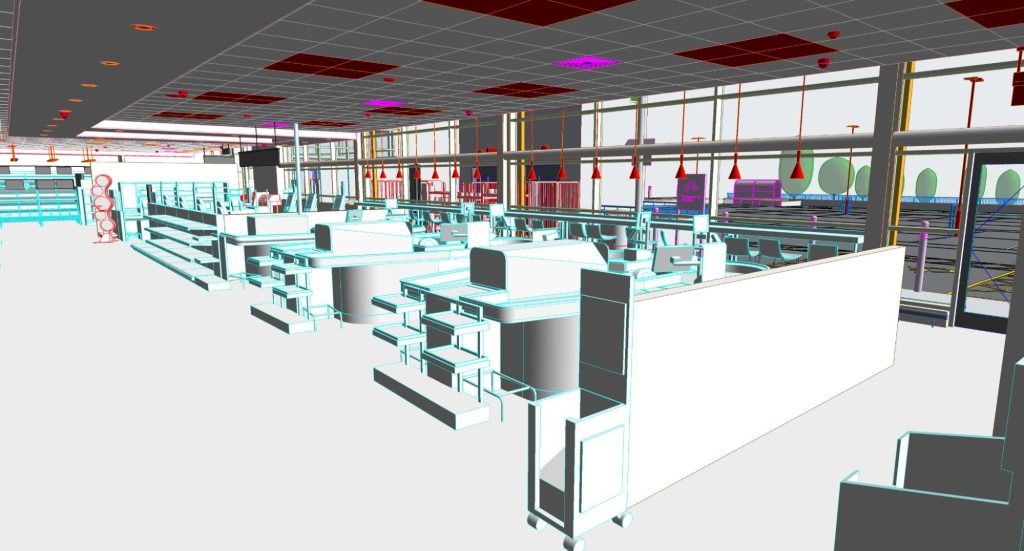
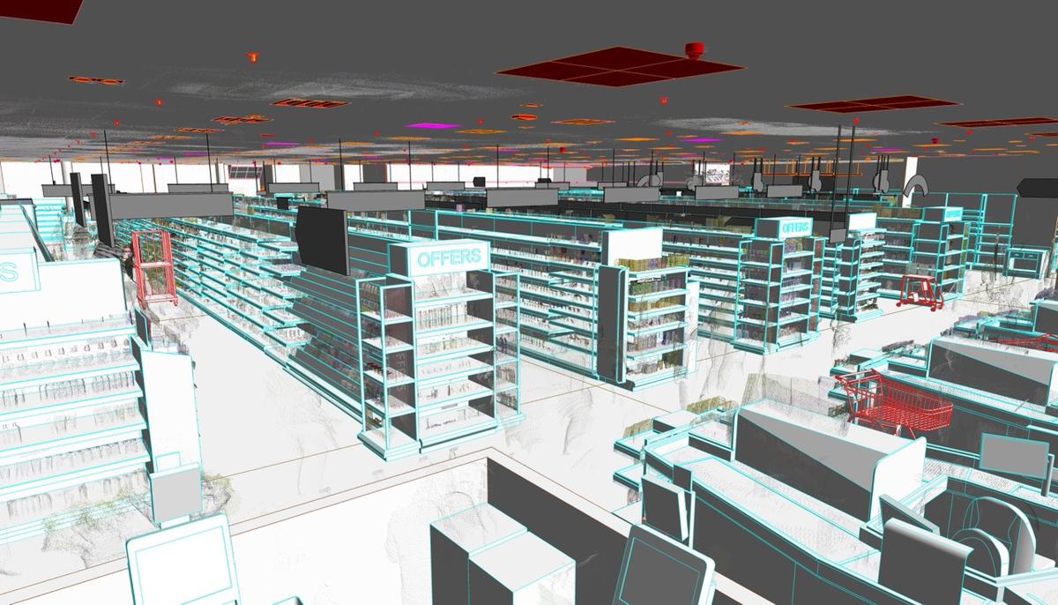
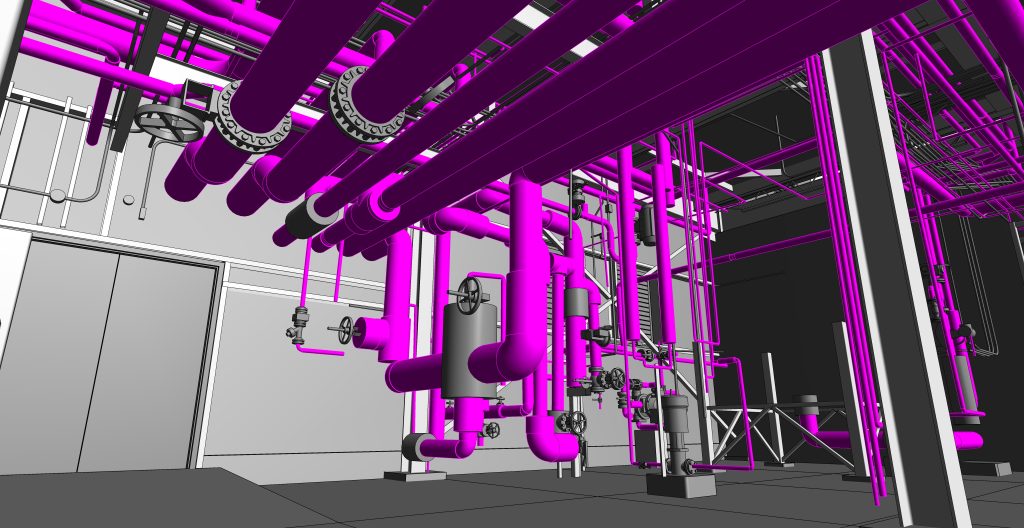
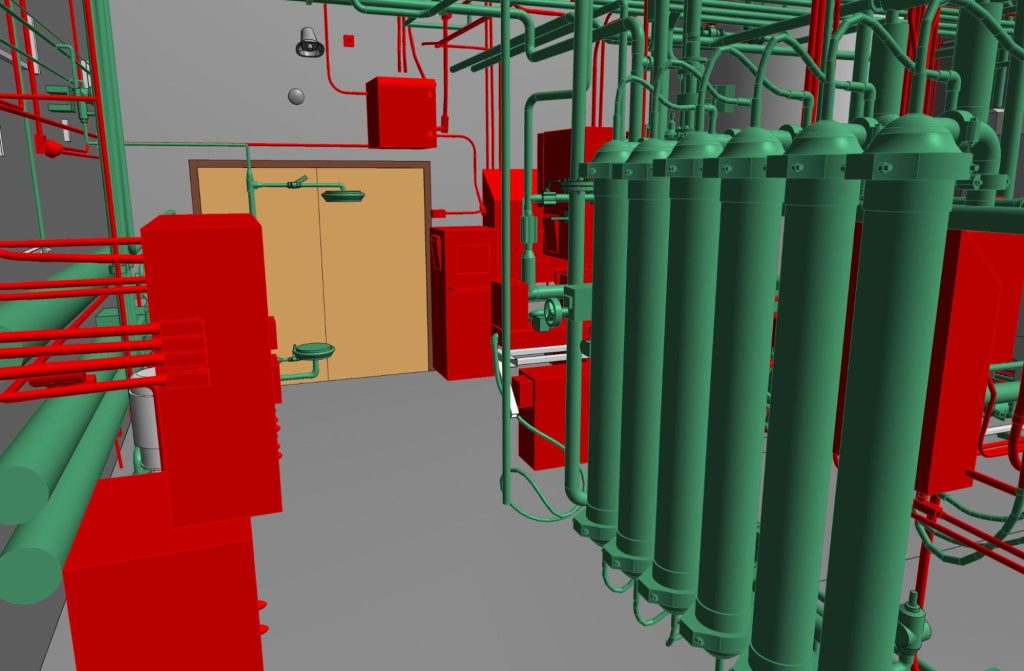
- An Accurate As-Built Model of the Store: Produce a 3D model covering architecture, structure, and MEP, held within ±15 mm (±0.6 in), that reflects the true build, dimensions, and specifications of every device, pipe, fitting, and connection through converting the point cloud into a Revit model.
- Strict Data Standardization: Meet the client’s exacting geometric and non-geometric requirements, including correct naming and specification, so the model integrates cleanly with the wider chain.
- Correct Material Assignment: Assign materials across the modeled objects to reflect the real store.
Challenges
Delivering one store is one thing; delivering a store while checking another and fixing a third is another entirely. How do you keep quality absolute when three kinds of work compete for the same team and the timeline never pauses?
- A Continuous Chain Timeline: This store was one of seven supermarkets the client rolled through between April and August 2023, and its own production window ran just four weeks, from 19 July to 16 August. In that time the team had to model a 14,000 m² store across architecture, structure, and MEP while also modeling newly requested stores, running quality control on this one, and revising models already handed over, with every output held to the same chain-wide standard.
- Strict Data Standards: The client set high expectations for both geometric and non-geometric data, with correct naming and specification throughout, and applied rigorous quality control against missing objects, gaps, and clashes.
- A Client Family Library: All families had to come from the client’s own library. New components could only be built in place or edited when nothing suitable existed, which added an extra layer of processing.
Our Solutions and Approach
ViBIM met the chain’s demands within its Scan to BIM process by separating the types of work and standardizing everything it could. Schedule and standard were held together like this:
- Separate, Prioritized Work Streams: Rather than handle new builds, revisions, and quality control in one queue, the team set up three distinct streams. New LOD 400 stores were built quickly from standard libraries, basic elements first and complex details last; urgent revisions to delivered models were given dedicated staff to protect the client relationship; and quality control was scheduled in batches so it did not interrupt modeling.
- Batching Revisions and Learning From Them: For delivered stores, revision requests were gathered into larger batches instead of handled one by one, which cut task-switching. Before fixing an error, the team traced why it happened, whether in the scan data, a family, or a misread requirement, and fed that back into the standard for new stores to keep it from recurring.
- Standardization and Automation: The team built a standardized LOD 400 family library, which turned much of the manual point cloud modeling into assembling and positioning ready components. An internal renaming tool removed manual naming errors and cut the time spent meeting the client’s strict data requirements.
- Deep, Multi-Layer QC: Dedicated in-house software swept the whole project alongside repeated manual checks, so missing objects, gaps, and clashes were eliminated to meet the client’s demanding standard.
Business Impact
- A Chain Delivered Without Interruption: By absorbing overlapping deadlines, ViBIM completed this store within its 19 July – 16 August 2023 window and kept handovers across the seven-store program continuous, which let the client keep its planned opening schedule for new locations.
- Time and Cost Kept Under Control: Reusing and parametrizing families sped up modeling, and the internal renaming tool removed manual work and error from meeting the client’s data standard, saving both production and quality-control time.
- Absolute Geometric and Non-Geometric Accuracy: Multi-layer QC and dedicated software removed missing objects, gaps, and clashes, giving a reliable model that lowers the client’s risk and cost at the design and construction stages.
A chain rollout cannot pause for modeling. ViBIM keeps it moving with Revit BIM outsourcing that holds every store to one repeatable standard.