Revit software is Autodesk’s Building Information Modeling (BIM) tool for the architecture, engineering, and construction industry, used to design, document, and manage a building as an intelligent 3D model built from real-world data rather than 2D lines. Every element in that model, whether a wall or a duct, is a data-rich object instead of a drawn line, so editing it once updates every plan, section, and schedule that shows it.
Revit software builds a project from those objects rather than drawing them, and holds every wall, door, and duct in one connected database. Revit software stores that project in four native file formats, from the .rvt project file to its family and template files, and shares data with other tools through IFC and DWG. Teams use Revit software across the building lifecycle, from modeling an existing building out of survey data to handing an owner a data-rich model for facility management.
For an existing building, the accuracy of the Revit model is capped by the survey it starts from, so the data behind it and the modeling skill, not the software license, decide how usable the result is. The sections below then show how Revit software turns a survey of a structure that already stands into a model, who works in it, what it takes to run and what it costs, and when that modeling is better handed to a specialist team. This guide reflects how ViBIM’s production team works in Revit software across more than 1,000 scan-to-BIM projects.
What Is Revit Software?
Revit is Autodesk’s Building Information Modeling (BIM) software, used by architects, engineers, and construction teams to design, document, and coordinate a building inside a single 3D model. It is the tool most of the AEC industry reaches for when a project needs one shared model instead of a set of separate drawings.
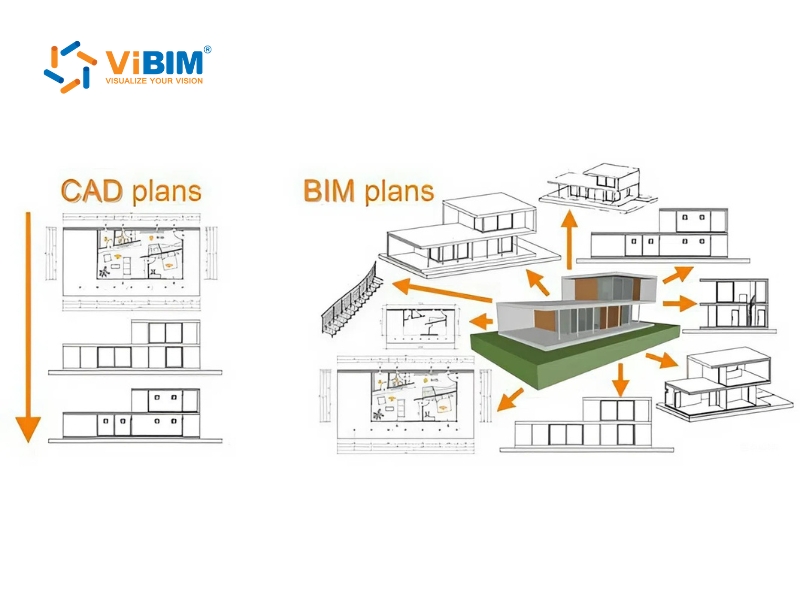
What sets Revit apart from a drafting program is the object a modeler works with. A drafter draws lines that stand for a wall. In Revit, the wall itself is placed as an object that already carries its height, its material, and the rooms it separates, and it reports all of that back on demand.
Those data-rich objects give Revit a broad set of capabilities across a project, each covered in depth in our guide to the advantages of Revit software. The main ones are listed below.
- Parametric modeling keeps every view and schedule in step when one element changes.
- Multi-user worksharing lets a whole team model the same project at once.
- Automatic documentation generates plans, sections, and schedules straight from the model.
- Clash detection and coordination check the architectural, structural, and MEP models against each other.
- Scheduling and quantity takeoff pull material quantities directly from the objects.
- Visualization and analysis run 3D views, renders, and performance studies on the same model.
Revit and BIM are often treated as the same thing, but the practical bim meaning is a coordinated way of working, while Revit is one of the tools that makes that workflow possible. BIM represents a building as a coordinated, data-rich model shared across every discipline, and Revit is the software many teams use to build and hold that model. The two are not interchangeable, because a firm can open Revit and still not be doing BIM if the model carries no usable data and no one coordinates on it. A Revit BIM modeling service provider applies the software within a coordinated production workflow, rather than treating the license itself as the service.
Revit takes its name from “Revise-Instantly,” a reference to the way a single change ripples through the whole model at once. The software began at Charles River Software, founded in 1997 by two former Pro/Engineer developers who set out to bring parametric modeling from mechanical design into building design, and Autodesk acquired the company in 2002.
For an existing building, Revit is where a laser scan becomes a usable model. A point cloud records what is there but cannot be edited, scheduled, or built from. Revit is the destination that turns it into a model with real walls, floors, and systems, which is why point cloud to BIM services are measured by the quality of the Revit model they produce, not by the software itself.
How Revit Modeling Works
Revit modeling works by building a model rather than drawing one, so every wall or pipe becomes a data-rich 3D object held in one connected database. Three things follow from that single design choice, and together they explain how the software behaves.
- Objects, not lines. Each element is a real component that carries its own data, so the model holds information a drawing cannot.
- One database. Every plan, section, elevation, and schedule reads from the same model, so there is one wall seen from many angles rather than many copies to keep in step.
- Changes propagate. Edit an element once and everything referencing it updates on its own, which is the behavior the name “Revise-Instantly” points to.
Two capabilities turn that behavior into everyday practice on a real project, the parametric objects a modeler places and the worksharing that lets a team build together.
Parametric Objects, Families, and Types
Every object in Revit is parametric, meaning rules and values govern it rather than fixed geometry. A wall has a parameter for thickness and a window has parameters for width and height, and adjusting the value rebuilds the object along with everything connected to it. Move a wall and the doors hosted in it move too, the room schedule recalculates its floor area, and the affected sections redraw.
Revit keeps these objects organized in four levels, from the broadest kind of thing down to each one placed in the building.
- Category is the broad kind of thing, such as Doors or Walls.
- Family is a specific model within that category.
- Type is a size or variant of that model.
- Instance is each one actually placed in the building.
Those four levels are the frame a real building has to be mapped onto. A wall on site has to be assigned the right category, family, and type before it can exist in the model, and classifying it wrong lets the error travel downstream, where schedules count the wrong thing and the mistake surfaces only at handover.
Worksharing With Central and Local Files
Worksharing lets several people model the same building at once. The project lives in a central file, each modeler works in a local copy synced against it, and everyone publishes and receives changes without overwriting each other.
On a production project, the central file has to be set up correctly before anyone starts. The Revit version, the units, and the coordinate system are all fixed at this point, and getting one of the three wrong forces every local file to be rebuilt. We lock those settings and assign each modeler a separate user before the first wall goes in.
Owning Revit and knowing how to model in it are two different things, and on a real project it is the modeling that decides the result. A license does not produce a model on its own. The model is the output of a person who knows how to build one from the data in front of them, which is why the hard part of a Revit project is rarely the software and almost always the modeling.
How Is a Revit Model Built from an Existing Building?
Building a Revit model of an existing building starts from a measured survey rather than a drawing, and most of the work sits in checking that survey data before a single wall is modeled. For a new design, the model comes from the architect’s intent. For a building that already stands, it comes from a point cloud, and the quality of that point cloud sets the ceiling on everything that follows.
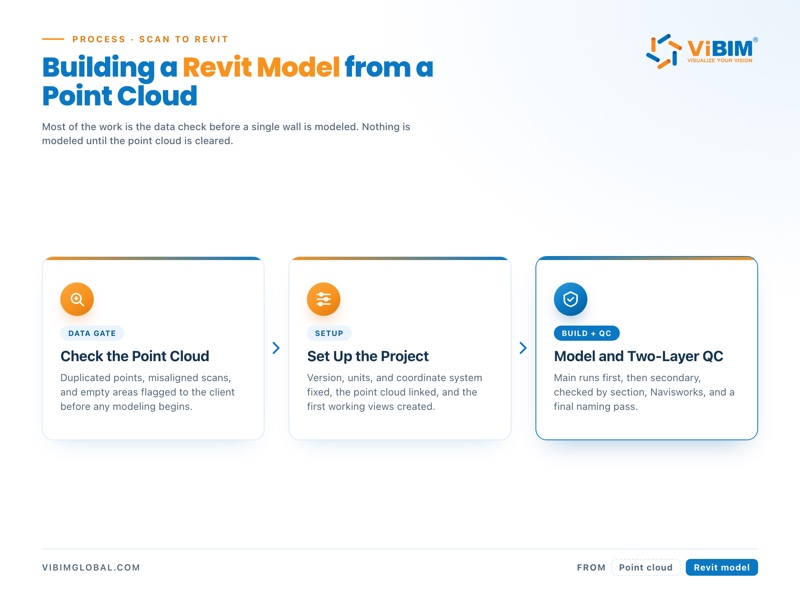
The stages below are how we run Revit 3D modeling of an existing building at ViBIM. The first checks the point cloud, the second sets up the Revit project, and the third handles modeling and two-layer quality control. No modeling begins until the data has been cleared.
Checking the Point Cloud Before Modeling
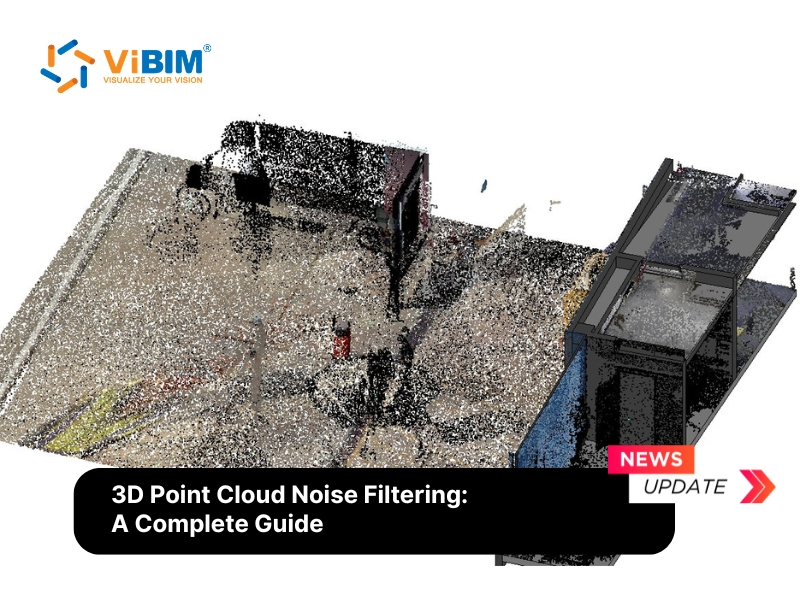
The first task is reading the point cloud for problems. Three show up most often.
- Duplicated points that inflate the data without adding detail.
- Scans that do not line up where two setups meet.
- Empty areas the scanner never reached.
We flag these to the client before any modeling begins, because a gap found on day one is a scope conversation, while the same gap found at delivery is a reason the schedule and the cost both slip. That check is the real answer to why the software is not the hard part. Anyone can place a wall in Revit, but knowing whether the point cloud can support that wall is the skill.
Setting Up the Revit Project
Setting up the project means fixing the ground rules before any modeling starts. If the client supplies a Revit template we use it, and if not, we agree the version, units, and coordinate system with them first.
The point cloud is then linked using either origin-to-origin or shared coordinates, and that choice is the client’s decision rather than ours, because it determines how the model aligns with everything else on their side. If the cloud will not respond to a click after linking, the Select Links toggle is off rather than the file being broken, which is the usual reason for a point cloud not selectable in Revit. We then create the working views a modeler needs to start, usually two vertical sections, one horizontal section, and a 3D view, adding more as the object demands.
Modeling Order and Two-Layer Quality Control
Revit 3D modeling runs in a deliberate order, and our guide to Revit point cloud modeling walks through it step by step. The main runs come first, meaning the areas dense with structure and systems such as ceilings, corridors, service risers, and plant rooms. The secondary runs follow, in offices, stairwells, and lobbies where elements are sparser. Building in that order keeps the crowded, decision-heavy zones consistent before the simpler ones are filled in around them.
Quality control then runs in two independent layers, each one a specific set of checks rather than a general claim of accuracy.
- Section check. One cross-section per level, prioritizing positions with windows and areas close to the ceiling, plus longitudinal sections along the building’s two main axes through stair shafts, risers, and plant rooms.
- Navisworks check. The model is linked to catch missing or duplicated elements, small valves, and light fittings, and to confirm the parts of the model align.
- Final pass. A check of Model-in-Place elements, the naming protocol across views, families, types, materials, and files, the accuracy of levels, and worksets, warnings, and phases, followed by a purge of unused content.
On a 2,000 m² (21,500 sq ft) listed church we modeled recently, the exterior, interior, and topography were built to LOD 400 while the facades stopped at LOD 300. That gap was a scope decision agreed before modeling started, not a quality shortfall. The level of development is what the client sets, and it decides how much of the model gets built and how far each part is taken.
Revit File Formats
Revit uses four native file formats, and each one exists because a different part of the workflow needs to be stored separately. Four formats belong to Revit itself, and a few more handle the exchange of data with other software.
Native Formats
The four native formats are listed below.
- .rvt (Revit project file): the complete building model, holding all geometry, data, views, schedules, and sheets. The whole project is coordinated inside this one file.
- .rfa (Revit family file): a single loadable component such as a door, window, or piece of equipment, built in the Family Editor and loaded into projects. Building custom components is a discipline of its own, covered in our guide to Revit family creation.
- .rte (Revit template file): the starting point for a new project, presetting units, standards, views, and pre-loaded families so projects stay consistent.
- .rft (Revit family template file): the base for building a new family, providing the reference planes and parameters that suit the type of object being made.
Export and Exchange Formats
Revit also exchanges data with other software.
- IFC is the open format for sharing a model across platforms, and the schema version has to be specified as either IFC2x3 or IFC4 to match what the receiving team needs, rather than exported on a default.
- DWG carries 2D sheets to CAD users.
- RCP / RCS is how point cloud data comes in. We recommend keeping each RCS file at or below 5 GB, or sending one zipped dataset per transfer.
Choosing between .rvt and .ifc is really a scope decision. An IFC file opens in almost anything but keeps only geometry and attributes, while the parametric behavior that makes one change update the whole set lives only in the .rvt. The question worth asking when commissioning a model is whether it still needs to be edited downstream or only read.
What Revit Is Used For
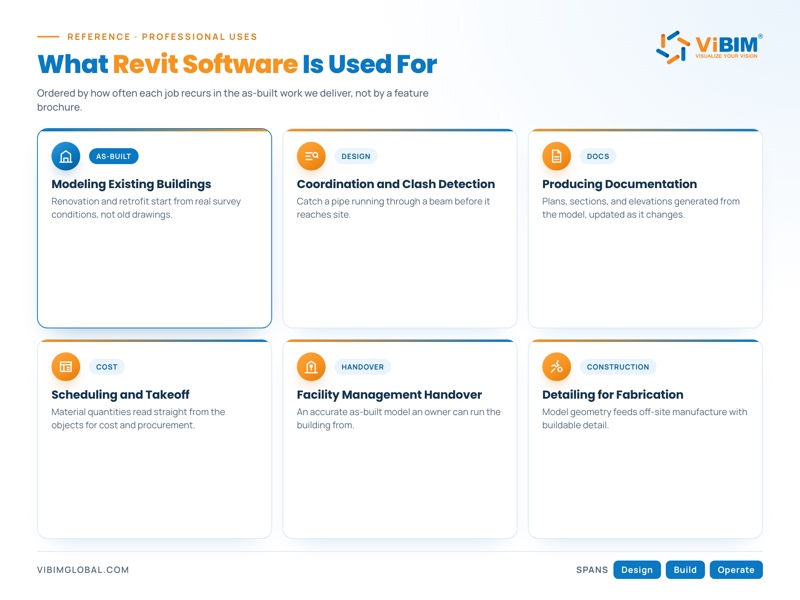
Revit software is used to design a building, document it, coordinate the disciplines working on it, and hand it over as a data-rich model, all from the same file. The main uses of Revit are listed below, ordered by how often each job recurs in the as-built work we deliver rather than by a feature brochure.
- Modeling existing buildings from survey data, so renovation and retrofit start from real conditions rather than old drawings.
- Coordinating disciplines and detecting clashes, catching a pipe that runs through a beam before it reaches site.
- Producing documentation, with plans, sections, and elevations generated from the model and updated whenever it changes.
- Scheduling and quantity takeoff, where material quantities read straight from the objects for cost and procurement.
- Handing over to facility management, giving an owner an accurate as-built model to run the building from.
- Detailing for fabrication, feeding off-site manufacture with model geometry.
Design analysis, rendering, and energy studies sit on top of these too, though they belong more to the design phase than to the as-built work covered here.
Who Uses Revit
Revit is used by every discipline that has to agree on one building, from architects and structural engineers to MEP engineers and the surveyors who capture what already stands. Each one brings something to the shared model and takes something back, which is easier to see side by side.
| Discipline | Brings to the model | Takes back |
|---|---|---|
| Architects | Design intent, spatial layout, target LOD | A 3D model to design and present from |
| Structural engineers | Framing scheme, classification standards | Beams, columns, and slabs at true geometry |
| MEP engineers | The systems to be routed | Main and branch runs separated and clash-ready |
| Surveyors | Registered point cloud, TrueView, site photos | A model at the agreed LOD, delivered as .rvt and .ifc |
| Fabricators, construction managers, and owners | Fabrication needs, schedule, operating requirements | Shop geometry, 4D and 5D data, an as-built for facility management |
Surveyors are where a scan-to-BIM project actually begins. A survey firm captures a building as a point cloud but rarely models it in-house, so it hands that data to a modeling team and receives a finished Revit model at the level of development the project needs. That handoff is the work the next section is really about.
What Do You Need to Run Revit, and What Does It Cost?
Running Revit software takes a workstation built for large models and an active Autodesk subscription, and neither is optional for production work. Both sit outside the software itself, but both decide whether a project runs smoothly.
Revit System Requirements
Revit software runs on Windows and gets heavier as models grow. For production use, Autodesk recommends a multi-core processor at 3.0 GHz or faster, 32 GB to 64 GB of RAM, and a dedicated graphics card with 8 GB or more that supports DirectX 12. A survey-grade point cloud pushes those numbers toward the top of the range, which is why a production floor specifies hardware rather than assuming a standard office machine will cope.
Revit Pricing and Subscription
Revit is sold on a subscription, billed monthly or annually, or bundled inside the Autodesk Architecture, Engineering and Construction Collection. There is no one-time purchase and no free commercial version, though Autodesk offers a free trial and free licenses for students and educators. Anyone comparing the cost is really weighing an ongoing subscription against how much Revit work a project or a year actually involves.
When Does Revit Modeling Belong Outside Your Team?
Revit modeling belongs outside your team when the work is short-term but the accuracy it demands is not, which is the usual shape of an as-built project. Owning the software does not cover the harder cost, which is keeping trained modelers on hand to turn a survey into a reliable model for a job that may only last a few weeks.
The accuracy of any Revit model is capped by the scan behind it. A mobile scanner such as the Leica BLK2GO captures quickly but at lower density, which limits how high the level of development can go, so reaching LOD 300 across every element usually calls for a terrestrial scan and a registered point cloud. A careful provider says this before quoting, not after.
Within that limit, outsourcing Revit modeling turns a fixed internal cost into a scoped one. Turnaround depends on model size, and a mid-sized job runs on a schedule like the one below.
| Project size (hours) | Business days |
|---|---|
| 100 to 200 | 4 to 7 |
| 200 to 300 | 7 to 8 |
| 300 to 500 | 8 to 12 |
At ViBIM, that work is carried by a team that has delivered over 250,000 hours of scan-to-BIM across more than 1,000 projects, with two independent layers of quality control and a production floor where every modeler holds an architecture or engineering degree. New clients start with a free trial, and a scope, timeline, and price come back within 12 to 24 hours.
Revit Software FAQs
What Does Revit Stand For?
Revit is a contraction of “Revise-Instantly,” named for the way a single edit updates every view and schedule at once, a behavior Autodesk calls bidirectional associativity.
Is Revit a BIM Software?
Yes, Revit is BIM software. More precisely, it is a BIM authoring tool, the program where the model is built, as opposed to a coordination tool like Navisworks that reviews models made elsewhere.
What Is the Difference Between BIM and Revit?
BIM is a way of working, and Revit is one of the tools used to work that way. A team can run BIM with other authoring software such as ArchiCAD, so using Revit and doing BIM are related but not the same.
Who Created Revit?
Revit was created by Charles River Software, founded in 1997 by Leonid Raiz and Irwin Jungreis, two former Pro/Engineer developers. Autodesk acquired the company in 2002.
Is Revit Only for Architects?
No. Architects, structural and MEP engineers, surveyors, fabricators, and construction managers all work in Revit, each with a discipline-specific toolset.
Choosing Revit is only the platform decision. Turning it into a reliable model is the harder part of the job, and that is where professional point cloud to BIM services come in.