BIM dimensions are the layers of data added to a building information model beyond its basic 3D geometry. Each dimension links a specific type of information, such as 4D time, 5D cost, and 6D sustainability, to the same underlying model. Together they turn a geometric model into a database that supports a project across its whole lifecycle, giving each team the exact information it needs at the right stage.
The dimensions run from the 2D drawings BIM grew out of, through the core 3D, 4D, and 5D that the industry agrees on worldwide, to the extended 6D, 7D, and 8D and the emerging 9D and 10D. Each adds its own type of data, brings its own benefit, and earns its place at a particular stage of a project, from early design to handover and operations.
The higher dimensions are defined differently from one source to the next, so it helps to know why they vary beyond 5D and how they differ from the Level of Development (LOD), which measures detail rather than data type. Knowing what each dimension actually does, rather than just its number, is what decides which data a project should invest in and when.

What Are BIM Dimensions?
BIM dimensions are categories of information, such as time, cost, or energy, attached to the same coordinated 3D model instead of being kept in separate documents. Each dimension answers a different question about the project, and because every layer sits on one shared model, a change in one place is reflected everywhere at once.
Layering every dimension onto one model is what gives Building Information Modeling a single source of truth. Rather than a scheduler, an estimator, and a facility manager each keeping their own files, every discipline reads from and writes to the same model, so the information stays consistent as the project moves and the right people get the right data at the right stage.
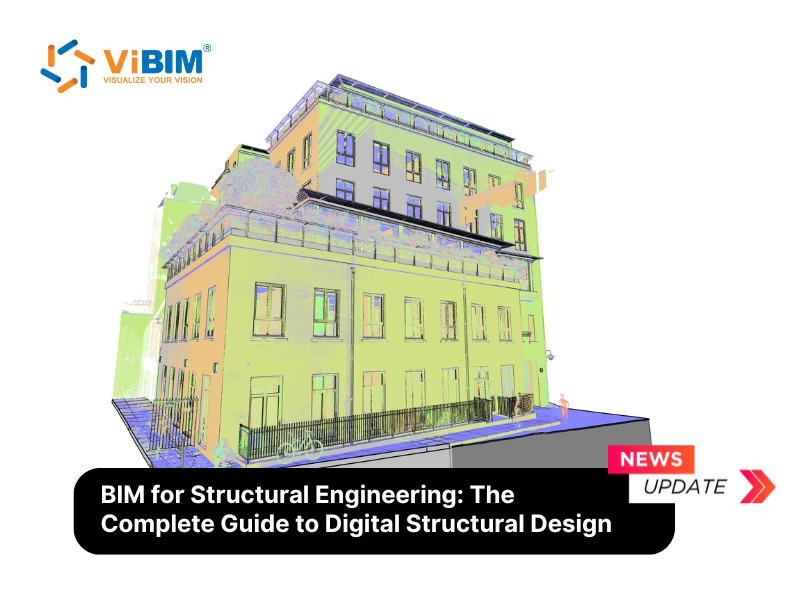
Every dimension starts from an accurate 3D model. For a new design that base is built from scratch; for an existing building, a Scan to BIM conversion service rebuilds it from a point cloud captured on site before any 4D, 5D, or 6D data is layered on top.
BIM Dimensions at a Glance
Every BIM dimension from 2D to 10D adds one specific layer of data, from geometry through to prefabrication, and each brings its own benefit. The table below summarizes the full set before the detailed breakdown that follows.
| Dimension | Name | What it adds to the model | Primary benefit |
|---|---|---|---|
| 2D | Documentation | Flat X and Y drawings, plans, and sections | Baseline documentation |
| 3D | Geometry | Information-rich 3D model (x, y, z) | Visualization, clash detection, coordination |
| 4D | Time | Construction schedule linked to elements | Sequencing, phasing, fewer delays |
| 5D | Cost | Cost data and quantity takeoffs | Real-time budget control |
| 6D | Sustainability | Energy and lifecycle-performance data | Energy efficiency, green compliance |
| 7D | Facility Management | Asset, warranty, and maintenance data | Efficient operation after handover |
| 8D | Safety | Hazard, risk, and safe-sequence data | Fewer on-site incidents |
| 9D | Lean Construction | Workflow and resource-optimization data | Less waste, higher productivity |
| 10D | Industrialization | Prefabrication, modular, and off-site data | Faster, standardized delivery |
Each dimension is explained in detail below, starting with the three that form the industry’s common core.
Core Dimensions: 3D, 4D and 5D
3D, 4D, and 5D are the core BIM dimensions the industry agrees on worldwide, and each one builds directly on the dimension before it. 3D holds the geometry, 4D adds the schedule, and 5D adds cost, so the three form a chain rather than separate tools.
Below is a detailed look at each, from the 2D baseline they evolved from through 3D, 4D, and 5D.
What Is 2D BIM?
2D BIM is the flat, X-and-Y drawing baseline of plans and sections that predates today’s intelligent 3D modeling. Produced first by hand and later with CAD, 2D drawings were faster and more accurate than paper but held no data about the elements they showed. Most professionals no longer count 2D as true BIM, though it still supplies the underlying plans and constraints a model starts from.
What Is 3D BIM?
3D BIM is the information-rich geometric model, defined on the x, y, and z axes, that every other dimension builds on. What separates it from ordinary 3D design is the intelligence in each element: a wall carries its material, fire rating, and relationship to the elements around it, not just a shape. That model becomes the shared reference every discipline works from through a 3D BIM model in a common data environment. For an existing building, this accurate base is what Scan to BIM produces from a point cloud before any higher dimension is added.
The main benefits of 3D BIM are the following:
- Full visualization before construction. Owners and teams see the finished building while changes are still cheap to make.
- Automatic clash detection. The model flags conflicts between architectural, structural, and MEP systems before they reach the site.
- One consistent source of design data. Every team works from the same model, instead of trading separate drawings that fall out of sync.
What Is 4D BIM?
4D BIM is the 3D model with a construction schedule linked to it, so 4D = 3D + time. Linking scheduling data to model elements turns the model into a simulation of the build, and teams watch it assemble phase by phase instead of reading a Gantt chart. Project managers rely on BIM 4D most in pre-construction, testing sequences and spotting clashes between trades before work starts, which is why the process is often called construction sequencing.
The main benefits of 4D BIM are the following:
- Better site planning and logistics. Deliveries and trades are sequenced against the actual build order.
- Early clash detection in the programme. Conflicts such as two trades booked into the same area surface before they cause delay.
- Clearer timelines for stakeholders. A visual sequence communicates the plan to people who do not read programme schedules.
What Is 5D BIM?
5D BIM is the model with cost data attached to its elements, so 5D = 4D + cost. Once elements are developed to LOD 300 or above, the 5D BIM model generates quantity takeoffs automatically, and those quantities feed a live cost estimate. As the design changes, the quantities and the budget update with it, so estimators and owners can compare the cost of design options in real time.
The main benefits of 5D BIM are the following:
- Real-time cost visibility. Design decisions show their budget impact as they are made.
- Automatic quantity takeoffs. Material counts come straight from the model, cutting manual measurement error.
- Faster cost comparison. Teams price alternative designs without re-measuring from scratch.
Extended Dimensions: 6D, 7D and 8D
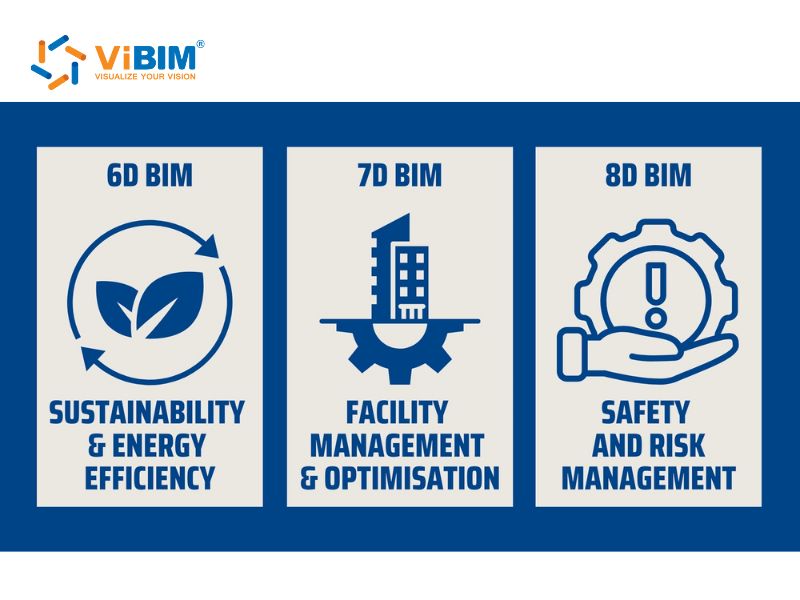
The extended BIM dimensions are 6D (sustainability), 7D (facility management), and 8D (safety), the data layers a project adds once it moves beyond the core. Past 5D, though, the industry no longer agrees on exactly what each number means, so these readings are the most widely used rather than a fixed standard, a point covered in full later in this guide.
Below is a detailed look at 6D, 7D, and 8D in turn.
What Is 6D BIM?
6D BIM is the sixth dimension of BIM, where sustainability and energy-performance data are linked to the 3D model so teams can predict a building’s environmental impact long before it is built. The sixth dimension adds energy modeling, whole-life carbon, and lifecycle-cost data to the model’s components. Design teams use it earliest, running energy simulations while materials and orientation can still change cheaply, and it supports certifications such as LEED, BREEAM, and net-zero targets.
The main benefits of 6D BIM are the following:
- Early energy analysis. Teams test building performance while design changes are still inexpensive.
- Whole-life cost and energy forecasting. The model projects operating costs, not just the cost to build.
- Green-certification support. Embedded data backs LEED, BREEAM, and net-zero compliance.
What Is 7D BIM?
7D BIM is the as-built model that carries facility-management and asset data, such as warranties, manuals, maintenance schedules, and specifications, for operating the building after handover. Unlike a traditional handover box of PDFs, the data sits on each component, so a facility manager clicks an air-handling unit and finds its maintenance schedule and warranty date. The seventh dimension works best when the required data fields are set at the start and populated as construction proceeds, and using BIM for facility management keeps a building running efficiently from day one to demolition.
The main benefits of 7D BIM are the following:
- Operations ready from handover. Facility managers start with complete asset data, not a paper archive.
- Faster repairs and replacements. Component specifications and histories are one click away inside the model.
- Lower lifecycle costs. Proactive, well-informed maintenance costs less than reactive fixes.
What Is 8D BIM?
8D BIM is the model used to plan health and safety by linking hazards, risks, and safe work sequences to elements and the construction programme. Mapping high-risk zones and activities into the model, then aligning them with the 4D schedule, lets teams anticipate risk by sequence rather than react on site. Project teams can simulate safe construction sequences and train workers in virtual reality before anyone is exposed to the hazard.
The main benefits of 8D BIM are the following:
- Early hazard identification. Risks are caught in planning, not during the work.
- Risk tied to sequence. Hazards are linked to the specific activities and phases that create them.
- Stronger safety compliance. Safety plans are documented against the model and the programme.
Emerging Dimensions: 9D and 10D
9D and 10D are the newest and least standardized BIM dimensions, covering lean construction (9D) and industrialized, off-site construction (10D). Both add the most value on large or repetitive projects, once the core benefits of BIM are already in place, and sources disagree more about them than about any other dimension.
Below is a detailed look at 9D and 10D.
What Is 9D BIM?
9D BIM is the model used to apply lean-construction principles, cutting waste in materials, time, and labour across the build. Working from the data-rich model, teams map workflows, find bottlenecks, and rebalance resources before committing them on site. Linking 9D to the 4D schedule and 5D cost data turns lean analysis into measured decisions rather than assumptions.
The main benefits of 9D BIM are the following:
- Less waste. Material, time, and labour waste are identified and cut before work begins.
- Optimized workflows. Bottlenecks surface in the model, so sequences are rebalanced early.
- Data-driven decisions. Resource choices are backed by model data instead of estimates.
What Is 10D BIM?
10D BIM is the model used for industrialized construction, carrying the prefabrication, modular, and off-site manufacturing data that factory-built components need. Developed to fabrication-level detail, the model coordinates factory manufacturing with on-site assembly, including tolerances, transport logistics, and assembly sequences. Definitions vary most here: some sources reserve 10D for the digital twin rather than industrialization, which is exactly the kind of disagreement the next section explains.
The main benefits of 10D BIM are the following:
- Prefabrication coordination. Factory output and site assembly are planned against one model.
- Factory-grade quality. Components are built in controlled conditions to tighter tolerances.
- Shorter schedules. Off-site and on-site work run in parallel, compressing the programme.
Why Definitions Vary Beyond 5D
BIM dimension definitions vary beyond 5D because no single international body has standardized them, so groups such as the NBS and buildingSMART each define the higher dimensions differently. That gap is why one project’s 6D can be another project’s 7D, and why the numbering rarely appears in a contract without a written definition beside it.
The National Building Specification (NBS) notes that international consensus is limited past 5D, and that specifying exactly what information a project needs matters more than the number attached to it. Some experts go further and drop the numbers altogether: buildingSMART and figures such as Casey Rutland, chair of buildingSMART UK and Ireland, argue for plain-language use cases like “sustainability analysis” or “facility management data,” on the grounds that abstract dimension numbers alienate the very stakeholders a project needs to engage.
For a project team, the takeaway is practical. Define the data you need, when you need it, and in what format, and treat the dimension number as shorthand rather than a specification. The label matters far less than a shared, written understanding of what the model must contain.
BIM Dimensions vs. Level of Development (LOD)
The difference between BIM dimensions and Level of Development (LOD) is that dimensions define what information is in the model, while LOD defines how much detail and reliability that information carries. Both describe the same model from different angles, and they move together: as a project matures from LOD 100 to LOD 300, the data inside each dimension grows more detailed too. A 5D cost estimate at LOD 100 is a rough, area-based figure, while at LOD 300 it is built from specific, manufacturer-defined components.
The table below compares the two directly:
| Feature | BIM Dimensions | Level of Development (LOD) |
|---|---|---|
| Core concept | The type of data layered onto the 3D model | The degree of detail and reliability of model elements |
| Primary question | “What information are we adding?” | “How much do we know about this element?” |
| Purpose | Enrich the model for analysis such as scheduling, cost, or facility management | Define the maturity and reliability of the model at each stage |
| Analogy | Different lenses on the project: a time lens, a cost lens, a safety lens | The resolution of a picture: LOD 100 is conceptual, LOD 400 is detailed |
| Example | Adding a schedule creates 4D; adding cost creates 5D | A wall is a generic mass at LOD 200, then gains materials and rebar at LOD 350 |
| Focus | Functionality and the analysis a model makes possible | Geometry, data reliability, and fitness for a given use |
Reading the two together is what keeps a model fit for purpose, so a fuller reading of LOD in BIM makes the split clearer. Dimensions are also sometimes confused with BIM maturity levels, explained below.
Dimensions vs. BIM Maturity Levels (0-3)
BIM maturity levels (0 to 3) describe how collaboratively data is shared on a project, not what type of data the model holds. A single project can sit at maturity level 2, contain LOD 350 elements, and use several dimensions at once, because the three are independent measures: dimensions classify the type of data, LOD its detail, and maturity levels the degree of collaboration.
Which Dimensions Does Your Project Need?
Most projects do not need every dimension; the right set depends on the project stage and the decisions the model has to support. A complex build leans on 4D sequencing, a tight budget calls for 5D cost control, the case that matters most in BIM for quantity surveyors, and a building meant to run efficiently for decades benefits from 6D and 7D. Teams choose the dimensions that answer their real questions rather than chasing the highest number.
Whichever dimensions a project uses, each one is only as reliable as the accurate 3D model beneath it. For an existing building, producing that base from a point cloud is the Scan to BIM work ViBIM delivers: more than 250,000 hours of it, under independent two-stage quality control and to ISO 19650 and BIM Forum LOD conventions, so the higher-dimension data a client plans for rests on geometry it can trust.
If your project needs that base built or your Revit modeling scaled to keep pace, ViBIM’s Revit BIM modeling services can deliver it on schedule and to the standards a BIM workflow depends on.
Frequently Asked Questions
Common questions about BIM dimensions are answered below.
How Many BIM Dimensions Are There?
There are commonly up to ten BIM dimensions, from 2D to 10D, but only 3D through 5D are widely agreed on internationally. The higher dimensions, 6D and above, vary by source, which is why counts differ between guides.
What Is the Difference Between 4D and 5D BIM?
The difference between 4D and 5D BIM is that 4D adds the construction schedule (time) to the model, while 5D adds cost data on top of it. In practice, 4D answers when something is built, and 5D answers what it costs.
Is There an Official Standard?
No single official standard defines the higher BIM dimensions. Bodies such as the NBS and buildingSMART note that consensus is limited beyond 5D, so projects should specify the information they need in their BIM standards rather than rely on a dimension number.
Which Dimension Is Most Used?
3D BIM is the most widely used dimension, followed by 4D scheduling and 5D cost. The higher dimensions are applied more selectively, on projects where sustainability, operations, or safety data justifies the extra effort.
Understanding what each BIM dimension adds, from 3D geometry to 10D industrialization, is what lets a project use its model at every stage instead of only for design. For most teams the practical step is to work out which of these data layers the project actually needs, and at which stage, rather than treating a higher number as a goal in itself.