Using BIM for facility management means operating and maintaining a building from structured model information that connects spaces and assets to the records needed after handover. In building operations, facility teams use the model to locate an item or room, retrieve its approved operational record, and carry the same identifier into a maintenance, space, safety, or change workflow. BIM-based FM, also described here as using BIM in facility operations, depends on current geometry, consistent identifiers, accessible documents, and governed records. A digital twin is an optional downstream layer that adds live or synchronized readings; it is not another name for every BIM model.
Existing-building records may be incomplete or no longer match physical conditions, so later decisions remain only as reliable as the evidence, validation, and update process behind the model. BIM supports seven facility applications, from asset and equipment records to handover and change control. Those uses can produce six conditional advantages, from faster information access to clearer handover accountability. Implementation follows five dependent steps, from defining FM information requirements to assigning ongoing update ownership. Using BIM for facility management also requires distinguishing the roles of model-authoring and data-management tools from FM operating platforms and optional live-data systems, then testing FM readiness through accuracy, structure, exchange, and governance.
What Is BIM for Facility Management?
Building Information Modeling (BIM) for facility management is the use of a data-rich digital building model and structured space, asset, system, and document records to support operations, maintenance, and lifecycle decisions after handover. The digital model organizes those records but does not itself run work orders or supply live operational readings.
BIM goes beyond 3D geometry by organizing operational records. Room records contain number, area, and department; equipment records, asset ID, warranty, and manual; object links, inspection certificates or O&M files.
The three digital resources play different roles in facility operations:
| Resource | Primary role | What it requires | What it is not |
|---|---|---|---|
| BIM model | Organizes geometry and data for spaces, assets, systems, and documents | Requirements, stable identifiers, and as-built validation | A work-order or portfolio platform |
| FM software | Runs maintenance, space, and portfolio workflows | Mapped fields, identifiers, and a transfer method | The source of building geometry |
| Digital twin | Connects model context with live or synchronized operational data | Sensors or system connections, timestamps, and update governance | A synonym for every BIM model |
An inherited construction model may contain geometry but lack operational records. An existing building may need a surveyed or validated as-built model. FM value depends on current records, not the 3D view alone.
A digital twin adds live or regularly synchronized operational data to BIM context. The Digital Twin vs BIM comparison explains when that connected environment becomes a separate resource.
How Is BIM Used in Facility Management?
BIM is used in facility management by connecting a model object or space to the current record and operational workflow that acts on it. Facility teams use that information to identify what exists, locate it in the building, verify its status, and make a traceable facility decision.
Using BIM in facilities management pairs each application with a required data input and facility decision:
| Application | Required information | Facility action or decision |
|---|---|---|
| Asset Management and Equipment Records | Asset ID, location, specification, warranty | Identify the item; open a work order |
| Preventive and Condition-Based Maintenance | Asset ID, interval, instruction, and condition reading | Schedule work or trigger an intervention |
| Space Management, Occupancy, and Moves | Boundary, area, use, allocation, and occupancy | Allocate space or plan a move |
| Energy and Building Performance Monitoring | Zone and system relationships plus current readings | Locate abnormal performance; assess a response |
| Renovation and Retrofit Planning | Current geometry, routes, clearances, and conditions | Test feasibility; prepare a coordinated scope |
| Safety, Compliance, and Emergency Response | Locations, routes, shutoffs, and inspection evidence | Retrieve an approved location or record |
| Handover Data and Building Change Control | Validated records, document links, versions, and owner | Transfer information; keep updates aligned |
Autodesk likewise identifies space, assets, and maintenance as BIM-to-FM uses requiring defined data and workflows [1].
Asset Management and Equipment Records
Asset management with BIM links each maintainable equipment object to a stable asset ID, location, specifications, warranty, manuals, and FM service history. A facility team can select the BIM object in spatial context, confirm the exact unit, and pass its identifier into an inspection or work-order record without matching disconnected files by hand.
When operational requirements are defined before modeling, Revit Modeling Services can structure an air-handling-unit object with its equipment type, serial number, service zone, warranty date, and O&M manual, while the FM platform keeps work history. The same asset ID must appear in the model, handover file, and operational system. Live status still requires a connected operational source.

Preventive and Condition-Based Maintenance
Preventive and condition-based maintenance use BIM equipment records to connect an asset ID and location with service intervals, O&M documents, inspections, and condition readings. Preventive work follows a schedule, while condition-based work starts when a defined reading or inspection result triggers an intervention in a computerized maintenance management system (CMMS).
A preventive maintenance task such as filter replacement can use the manufacturer’s interval, warranty requirements, and O&M instructions stored against the air-handling unit. A rising vibration reading requires another path: the sensor or BAS must send current condition data to a CMMS or other FM platform, which then associates the alert with the same asset ID. BIM supplies equipment context and records, but the model does not predict failure without condition data, rules, and a maintenance workflow.
Space Management, Occupancy, and Moves
Space management in BIM combines room boundaries and measured areas with use classifications, departments, capacity, and occupancy records. Facility teams use the combined spatial and FM data to allocate rooms, compare planned capacity, and organize moves. Current occupancy still requires an updated operational source.
For facility management using BIM, a workplace team can compare assigned and available area before moving a department, then update the room assignment after the move. The model supplies the room boundary and measured area. The FM platform or survey process supplies current occupancy. Static geometry cannot show who is using a room today unless another workflow keeps that status synchronized.
Energy and Building Performance Monitoring
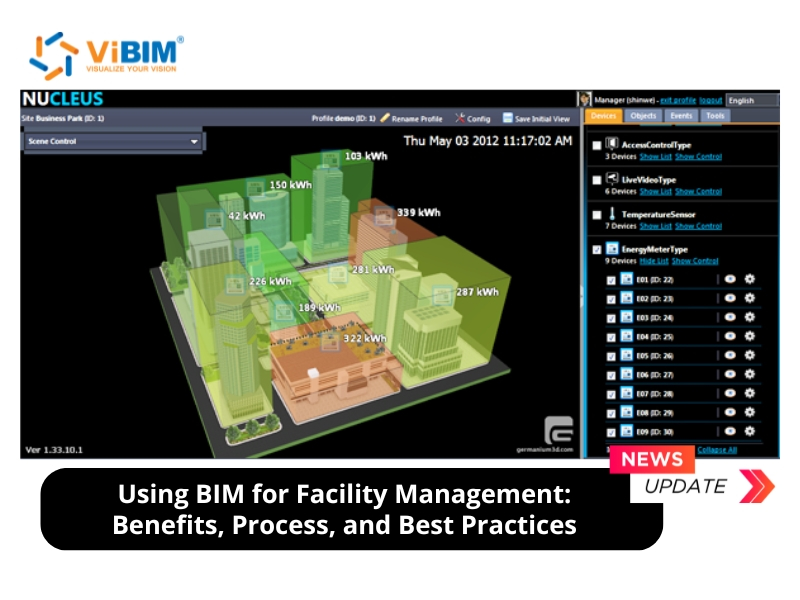
Energy and building-performance monitoring places meter, building automation system (BAS), or sensor readings in BIM zone, system, and equipment context. The model shows where each reading belongs, while connected operational systems provide the timestamped value that facility engineers analyze before adjusting equipment or testing a retrofit scenario.
A facility engineer can compare HVAC zones, trace an abnormal electrical load to the served area, or relate a meter trend to documented system geometry. A retrofit scenario can then be tested against the building information already available. BIM alone does not measure consumption or reduce it. Those outcomes require synchronized readings, an analytical method, and a facility action based on the result.
Renovation and Retrofit Planning
Renovation and retrofit planning compares proposed work with current BIM geometry, MEP routes, clearances, and asset locations in the existing building. Designers and facility teams use the coordinated model to test feasibility, review clashes, define scope, and prepare quantity or cost inputs before construction begins. Current information may come from maintained as-built documentation or from a new survey and model of the existing building.
Field verification determines whether documented routes, clearances, and asset locations are reliable enough for the proposed scope. A designer can compare a proposed duct route with the documented ceiling space, then use the coordinated scope as an input to cost estimating (5D). The decision remains limited by the field data, tolerance, and information level used to create or update the model.
For an existing building with unreliable source records, Scan to BIM services create the updated geometric base that this renovation workflow needs; the FM requirements still determine which assets and fields the model must carry.
Safety, Compliance, and Emergency Response
Safety, compliance, and emergency-response planning draws on BIM location and record links for equipment, routes, shutoffs, regulated spaces, and inspection evidence. Facility teams, technicians, and responders can retrieve the relevant model object and approved record before following a procedure; current geometry, access permissions, and staff training still govern safe use.
The model can identify a fire-safety asset, trace an access or egress route, and link a shutoff to its current inspection certificate. Those references support preparation and response. They do not certify compliance or replace emergency procedures. The linked inspection evidence must remain current, and the team must use it within the approved operational procedure.
Handover Data and Building Change Control
BIM handover and change-control workflows transfer validated space, asset, system, and document data into operations, map model identifiers to the FM platform, and assign ownership for later updates. A usable handover lets facility teams trace each operational record to its source and keep the model aligned after equipment replacement or renovation.
Consider an equipment replacement. The facility team closes the old asset record, creates or approves the new identifier, updates the model and maintenance platform, and records the effective date and supporting document. IFC, COBie, or a native deliverable can carry agreed information, but file delivery alone is not operational handover without validated fields, consistent identifiers, controlled versions, and a named update owner.
The seven applications provide the operating context for the six conditional facility-management advantages.
What Are the Advantages of Using BIM for Facility Management?
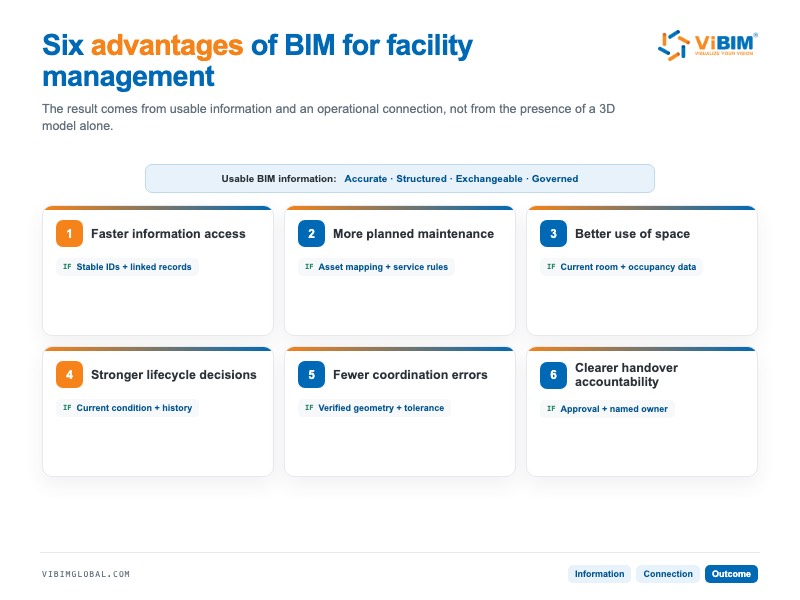
The six main advantages of using BIM for facility management are faster access to building information, more planned maintenance, better use of space, stronger lifecycle decisions, fewer avoidable coordination errors, and clearer handover accountability. Each advantage results from a defined application and usable information; none is guaranteed by the presence of a 3D model.
BIM gives facility teams a coordinated source for building geometry, asset records, space requirements, manuals, service periods, and replacement information. That information supports operations and lifecycle decisions only when records remain accurate, current, and connected to the working FM system.
The broader benefits of Building Information Modeling include design and construction outcomes. The scope here remains within facility operations.
Each FM-specific advantage depends on an information mechanism and an operating condition:
- Faster access to building information: A facility manager can select a room or BIM object and retrieve its location, specifications, warranty, manuals, or inspection records, provided stable identifiers connect the model to the current FM record.
- More planned maintenance: BIM equipment records connect service intervals, O&M instructions, inspection results, and condition readings to a maintainable asset when the CMMS mapping and schedule or trigger rules are defined.
- Better use of space: BIM room geometry and area records support allocation, capacity comparison, and move planning when the FM or occupancy system keeps department, assignment, and usage data current.
- Stronger lifecycle decisions: BIM places energy readings, asset condition, service history, and building changes in spatial and system context, giving facility teams a traceable evidence base for renovation or replacement decisions when the source data is current.
- Fewer avoidable coordination errors: A verified as-built BIM model helps facility teams identify routes, clearances, and equipment locations before renovation work begins when field validation, required tolerance, and information level match the proposed scope.
- Clearer handover accountability: Validated BIM records in the FM platform, together with versions, approvals, and named owners, show who accepts and maintains each information set when handover requirements and post-handover update responsibilities are agreed before delivery.
How Do You Implement BIM for Facility Management?
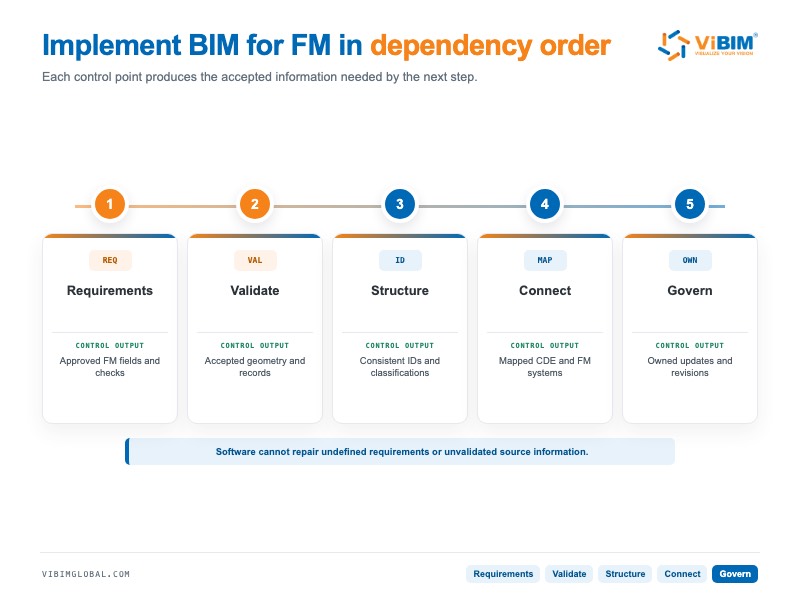
Implement BIM for facility management by controlling the information path from an approved operational requirement to a validated model and a governed FM record. The order matters: software cannot repair undefined requirements or unvalidated source information, and handover cannot keep records current without assigned ownership.
The implementation sequence has five control points, ordered by dependency:
- Define FM Use Cases and Information Requirements
- Create or Receive and Validate the As-Built Model
- Structure Spaces, Assets, and Classifications
- Connect BIM Data to the CDE and FM Systems
- Assign Information Ownership and Maintain the Model
Step 1. Define FM Use Cases and Information Requirements
Start by defining the FM decisions the model must support and the information required for each decision. Every required field needs an FM use, a responsible source, and a pass-or-fail acceptance check before modeling or export begins.
An FM information requirement needs five field groups with a defined use and acceptance check:
| Field group | Example values | FM use | Acceptance check |
|---|---|---|---|
| Space | Room ID, area, and use | Allocation and moves | ID is unique; area and unit are present |
| Asset | Asset ID, classified type, serial number, and warranty | Work orders and replacement | ID is unique; required values are complete |
| Documents | O&M manual, certificate, and inspection record | Service and compliance | Approved link opens |
| Relationships | Asset-to-system, room-to-zone, and equipment location | Navigation and analysis | Referenced IDs resolve correctly |
| Governance | Source, approver, and update owner | Handover and change control | An owner and approval status are assigned |
Undefined fields rarely become consistent at handover without a shared acceptance rule.
Step 2. Create or Receive and Validate the As-Built Model
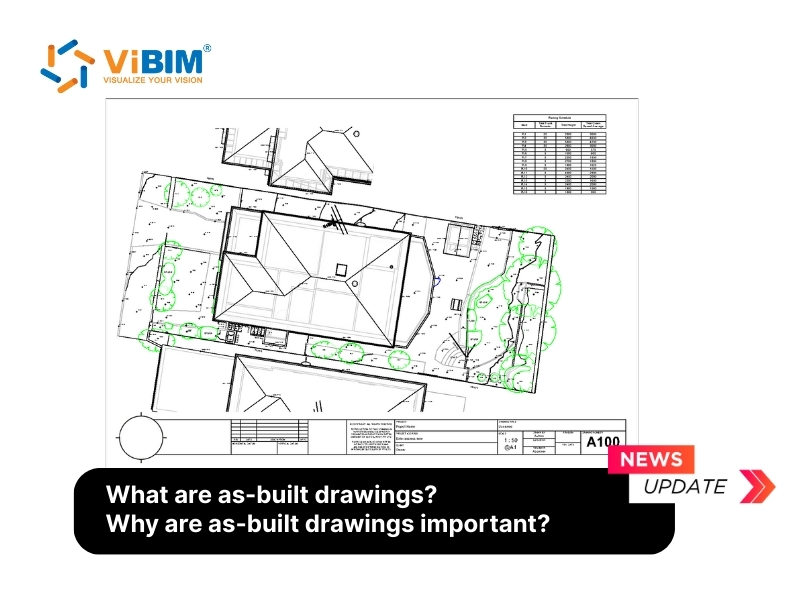
Create or receive the as-built model, then validate its geometry, asset parameters, identifiers, and document links against the agreed FM requirements and current building conditions. A valid handover checks both geometry and structured information; neither layer substitutes for the other.
A new building can transfer a construction model at handover, but the facility team still needs to confirm that installed conditions and required FM fields match the approved requirements. An existing building may instead require Scan to BIM using a registered point cloud, available drawings, photographs, and new modeling to establish its as-built record.
Geometry checks compare modeled elements, routes, and clearances with the available field evidence. Information checks test required parameters, identifier consistency, relationships, missing objects, and document links. The achievable accuracy and detail remain limited by the survey quality, agreed tolerance, accessible areas, and project scope.
Step 3. Structure Spaces, Assets, and Classifications
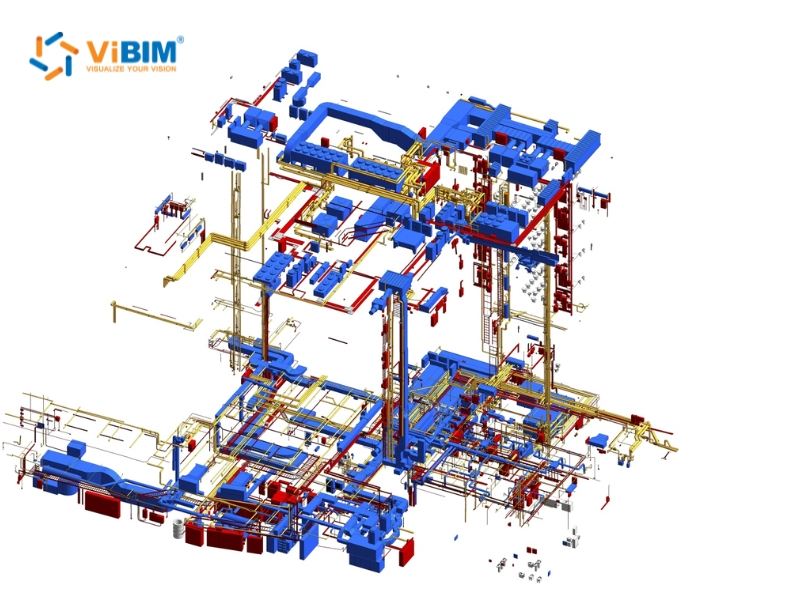
Structure the validated model so every space, asset, system, and document can be identified, related, classified, and mapped to the facility-management record that uses it. Stable identifiers create the connection between model objects and operational records without repeating the field inventory defined in Step 1.
Space records need consistent room, floor, and zone relationships. Asset records need links from each instance to its type, system, and location, while the project or client classification system keeps names and groupings consistent. ISO 12006-2 defines a framework for classification systems rather than one universal system. A sample export should resolve the same room ID, asset ID, system, and location in the target FM record before the team maps the remaining model in bulk.
Step 4. Connect BIM Data to the CDE and FM Systems
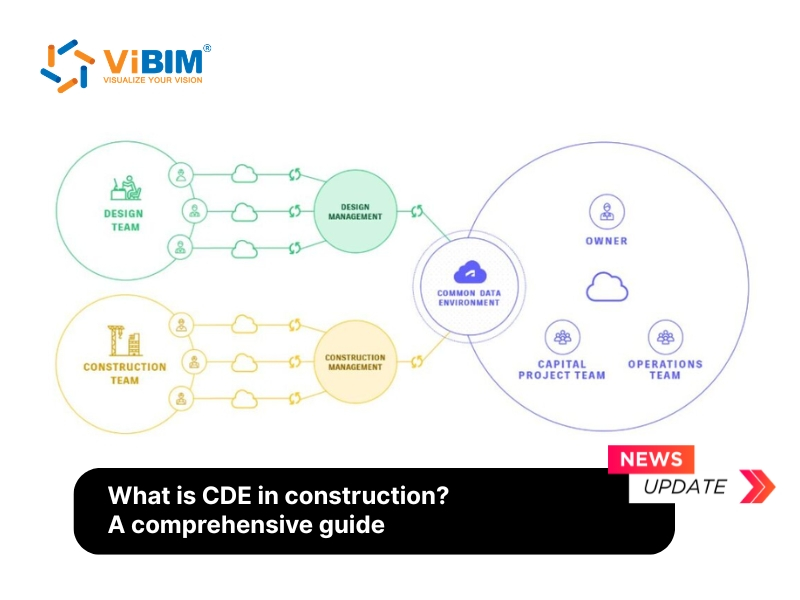
Connect the structured BIM information to a common data environment (CDE) and operational systems through agreed identifiers, exchange requirements, field mappings, and validation tests. The transfer is complete only when sample records retain the required values and resolve to the correct space, asset, or system.
Choose the authoritative source first. Map its IDs and fields, exchange the approved data through a native connector, IFC, COBie, an API, or a controlled import, then compare sample records on both sides. COBie can carry space and equipment handover information, but its presence does not confirm that every client-required field is complete. The CDE governs model and document access, versions, and approvals. The target FM platform runs day-to-day workflows, so CDE access cannot replace operational-system validation.
Step 5. Assign Information Ownership and Maintain the Model
Assign a named owner for each information set and update the BIM model and FM records whenever equipment, spaces, systems, or documents change. The owner must control both sides of the update or coordinate the people who enter, validate, approve, and publish each revision.
Update triggers include equipment replacement, room reconfiguration, renovation, and a revised warranty or O&M manual. The change record should identify the affected asset or space, the effective date, the new version, the approver, and the supporting document. Periodic checks against physical conditions reveal missed changes and broken mappings. Governance reduces gradual divergence between the building, model, and FM platform, but no process guarantees that every record remains current without continued ownership.
Which Software Supports BIM-Based Facility Management?
BIM-based facility management combines a model-authoring tool with a CDE and an operational platform: CAFM for space and workplace tasks, CMMS for maintenance, or IWMS for portfolio operations. Software selection should follow the FM job and required information path, not a ranked product list.
Each software layer owns a different job in the BIM-to-FM information path:
- BIM authoring tools: Software such as Revit maintains source geometry, spaces, assets, and relationships. It does not run operational work orders, service history, or portfolio workflows.
- Common Data Environment: A CDE controls access, versions, approvals, and publication status for models and documents. It governs information but does not execute maintenance or space tasks.
- Computer-aided facility management: CAFM software uses rooms, areas, assignments, and facility records for space, workplace, and move workflows. It does not author BIM models or replace CMMS maintenance.
- Computerized maintenance management system: A CMMS uses asset IDs, locations, service intervals, manuals, and warranties for work orders, preventive maintenance, inspections, and service history. It does not create geometry or manage estate portfolios.
- Integrated workplace management system: An IWMS combines space, asset, lease, project, and portfolio records for enterprise real-estate decisions. It does not author models or replace every CMMS function.
- Building automation or digital-twin platform: A BAS or digital-twin platform links timestamped readings to zones, systems, or assets for monitoring and alarms. It requires integration and a validated source model.
Select the operational platform by the task owner. Maintenance teams use a CMMS, workplace teams use a CAFM system, and estate teams may need an IWMS. Some organizations use more than one operational platform. The source model and CDE can serve those platforms through a native connector, API, IFC, or COBie. IFC and COBie are exchange formats, not facility management software, and every mapping still requires validation.
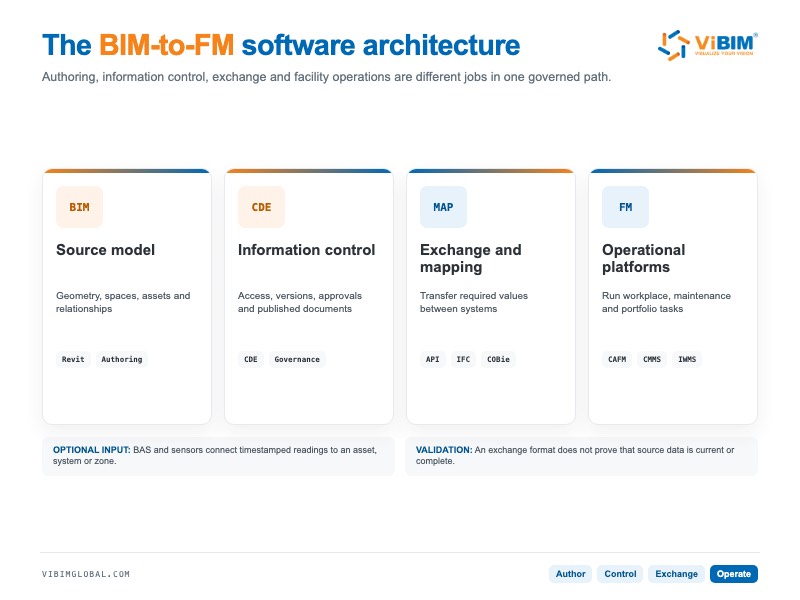
Autodesk also treats BIM data requirements and third-party CAFM interfaces as separate implementation decisions [2]. Software can carry approved information and run workflows, but it cannot prove that the source data is current, complete, correctly mapped, or governed.
What Makes BIM Information Usable for Facility Management?
BIM information is usable for facility management only when the complete path from source evidence to the maintained FM record supports a trustworthy operational decision. Passing one control cannot compensate for a failure elsewhere because geometry, attributes, transfer, and ownership work as one information chain.
FM readiness depends on four conditions that must pass together:
- Accuracy: The model and records must match the available evidence and current building condition.
- Structure: Spaces, assets, systems, documents, and identifiers must follow the agreed information requirements.
- Exchange: Required values must survive mapping and transfer into the operational workflow.
- Governance: Named owners must approve, update, and periodically verify each information set.
Before relying on the model operationally, test its failures first, apply the relevant controls, clarify terminology, and resolve any existing-building information gap.
When Does BIM Fail to Support Facility Management?
BIM information stops supporting facility management when it no longer matches the building, cannot reach the operational workflow, or lacks an owner for updates and adoption.
Compare each failure class by its signal, operational consequence, and corrective owner:
| Failure class | Failure signal | Operational consequence | Corrective control and owner |
|---|---|---|---|
| Data and model quality | Missing asset IDs, outdated geometry, or broken document links | Staff select the wrong item or rely on an obsolete record | The information owner validates required fields and current conditions |
| Integration and technology | Mapped values disappear, change type, or fail to resolve after exchange | The FM platform cannot retrieve the required room or asset record | The systems owner corrects mappings and retests sample records |
| Governance and adoption | No update owner, approval path, access rule, or user training | Physical changes go unrecorded and staff return to parallel files | The asset owner assigns roles, access, training, and review dates |
One visible symptom can cross classes. A missing warranty may start as incomplete handover data, persist because mapping drops the field, and remain unresolved because no owner accepts and corrects the record.
Formal information-management and exchange standards can reduce parts of this failure chain, but they do not validate physical accuracy or assign accountability by themselves.
Which Standards Help Keep BIM Data Usable?
ISO 19650 supports operational information-management processes, IFC supports vendor-neutral model-data exchange, COBie structures maintainable-asset handover information, and classification systems create consistent names and groupings. Each control addresses one part of FM readiness, but none proves that a delivered model matches the building or the client’s requirements.
Four controls cover different parts of FM readiness:
- ISO 19650-3:2020: This standard governs operational-phase information processes and exchanges, including requirements, roles, approvals, and information-management actions. It does not verify physical accuracy or field completeness [3].
- IFC: This open BIM schema supports model and facility-information exchange between applications. IFC does not guarantee that every project-specific field survives mapping or transfer [4].
- COBie: This handover structure transfers equipment, space, document, and O&M information into a CMMS or asset platform. COBie is not a complete geometric model and does not clean or validate the source data automatically [5].
- ISO 12006-2 and a chosen classification system: The standard provides a framework for consistent names, classes, and project or client groupings. It does not prescribe one complete classification system for every owner [6].
ISO 19650-3:2020 remains the current published edition. A second-edition ISO/DIS 19650-3 is under development and will replace it only after publication [3].
The edition status changes the governing document, but it does not make a dimension label such as 7D a substitute for explicit FM information requirements.
Does 7D BIM Automatically Make a Model FM-Ready?
No, calling a model 7D BIM does not automatically make it ready for facility management because BIM-dimension labels beyond 5D are not used consistently across the industry. Some conventions associate FM with 6D, while other sources use 7D for FM or sustainability. The conflict changes what a client may receive under the same label.
Industry guidance recommends defining the required data types, scope, units, and rules instead of relying on a dimension label [7]. An FM-ready requirement should name the spaces, maintainable assets, attributes, documents, exchange format, update owner, and acceptance checks. The broader BIM dimensions article owns the 3D-to-10D taxonomy.
For an existing building, FM readiness depends on translating those explicit requirements into current geometry, structured asset records, agreed exchange outputs, and a validated operational deliverable.
How Does ViBIM Prepare Existing Buildings for BIM-Based Facility Management?
ViBIM prepares existing buildings for BIM-based facility management by converting survey or point-cloud data into a validated as-built Revit model with the spaces, assets, parameters, and exchange outputs required for the client’s FM workflow. The delivery route combines current-condition geometry with an agreed operational information scope.
ViBIM’s existing-building route to an FM-ready deliverable follows four linked controls:
- Confirm the FM requirements: The team agrees on use cases, spaces, maintainable assets, parameters, exchange outputs, and acceptance checks.
- Review the building inputs: Point clouds, drawings, scope, tolerance, and access limits define what the model can support.
- Model and structure the information: Architectural, structural, and MEP geometry follows the agreed Level of Detail (LOD) with stable space and asset IDs.
- Check and deliver the outputs: Geometry and parameters pass independent review before RVT, IFC, or COBie enters the client’s FM workflow.
ViBIM’s Revit Modeling Services team has completed 250,000 hours of Scan-to-BIM delivery and uses two independent QC layers for geometry and parameters.

Model accuracy and information depth still depend on survey quality, access, tolerance, scope, and the owner’s FM requirements. For an existing building without a dependable operational model, ViBIM’s scan to BIM for FM services define and deliver the agreed model and information package.
Sources
These sources support the article’s industry examples, software distinctions, standards, exchange formats, and BIM-dimension terminology. ViBIM-specific capability statements rely on the company’s delivery records rather than the external references below.
- Autodesk University, Managing Space, Assets, and Maintenance through BIM for FM.
- Autodesk University, Introduction to BIM for Facilities Managers, Owners, and Occupiers.
- International Organization for Standardization, ISO 19650-3:2020, operational-phase information management.
- buildingSMART International, Industry Foundation Classes.
- Whole Building Design Guide, Construction-Operations Building Information Exchange.
- International Organization for Standardization, ISO 12006-2:2015, framework for classification.
- NBS, BIM dimensions explained.