Business Needs
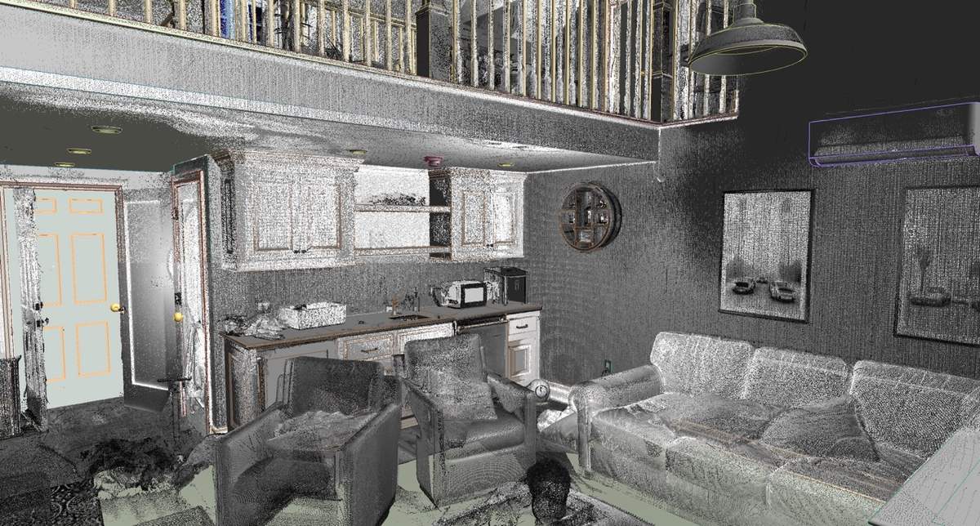
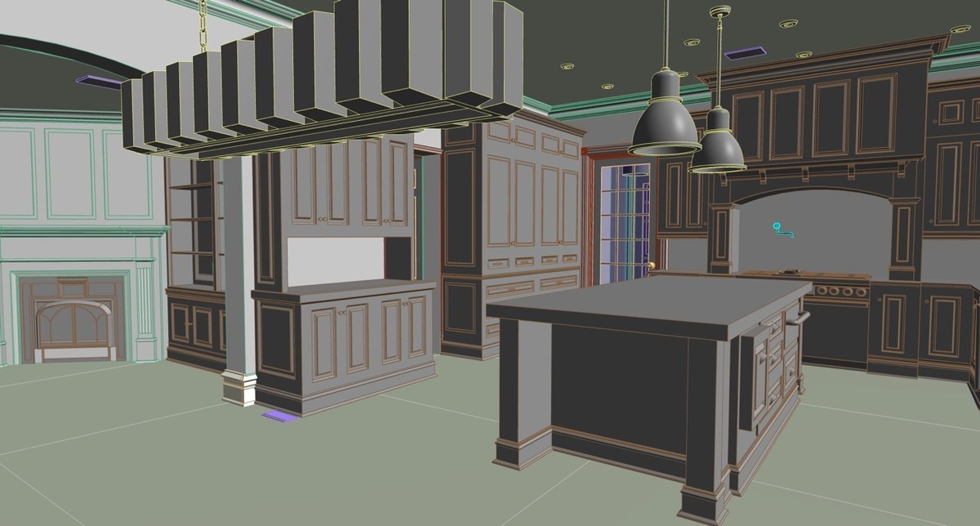
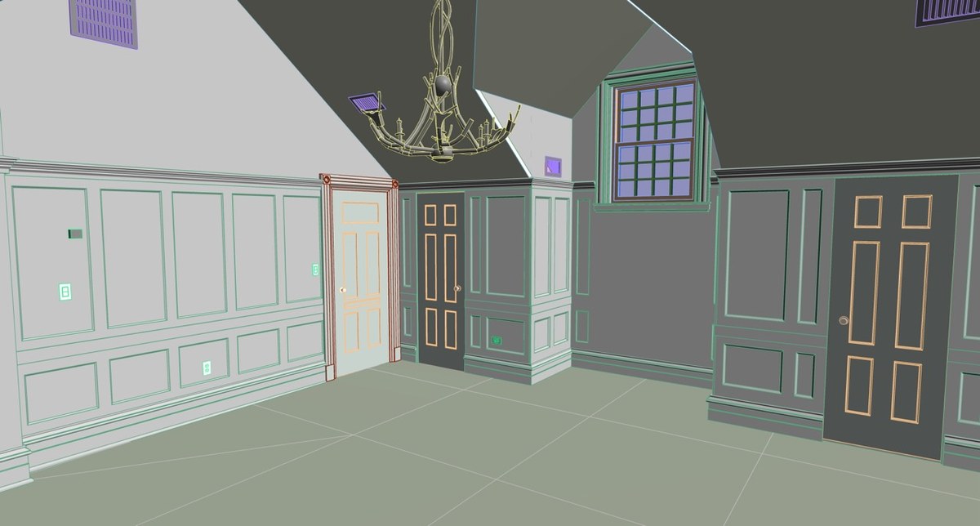
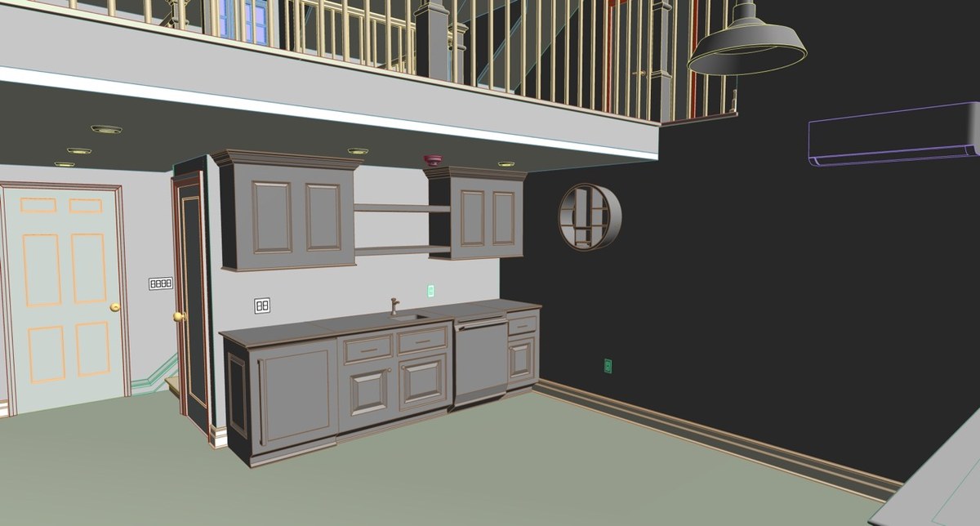
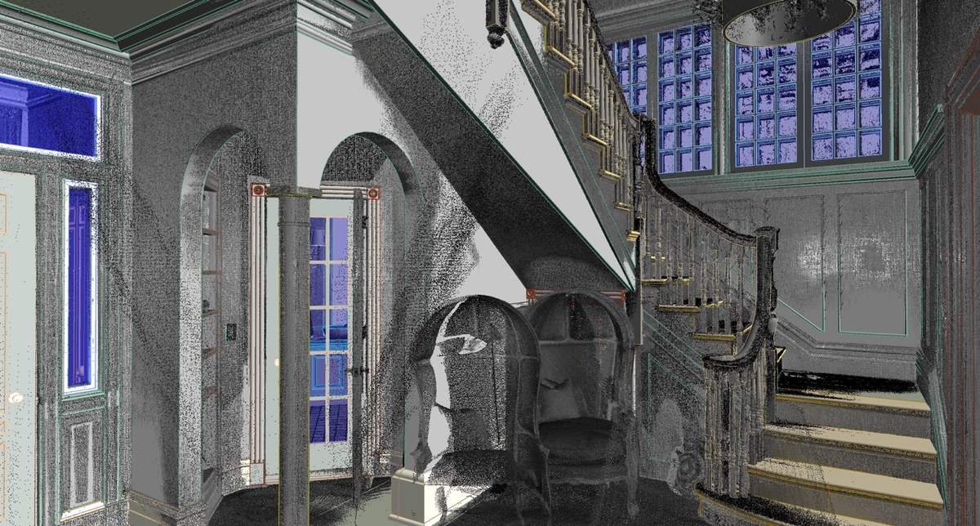
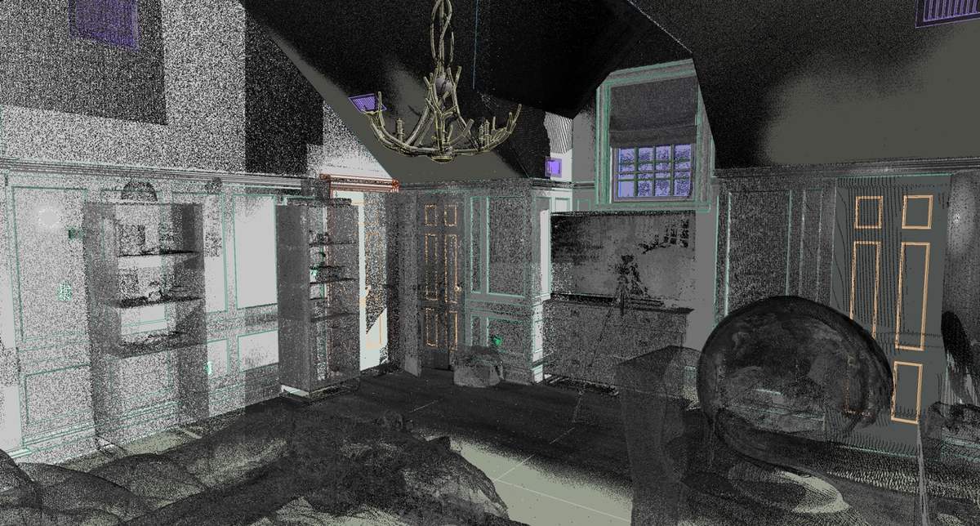
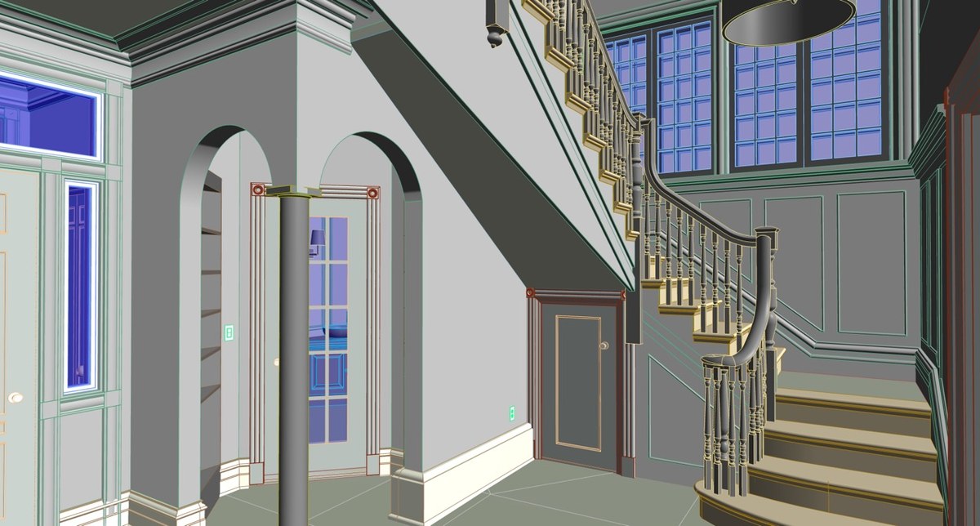
A home modeled to LOD 400 is meant to match the real building closely enough that someone can order a replacement part straight from it, and that was the client’s aim here. That meant a detailed 3D model of every room, capturing the doors, windows, decorative trim, railings, built-in furniture, and the mechanical and electrical fittings at their true size, shape, and position. A model at that level of detail is only worth having if it is faithful, so real conditions had to drive every element rather than generic families dropped into place.
Need a home or interior modeled down to the last fitting? ViBIM’s Point Cloud to BIM Service models it down to the fittings, giving a Revit record accurate enough to plan, renovate, and maintain from.
Key Objectives
- A Complete LOD 400 Model of Every Room: Model the full interior of all four floors, from doors, windows, and frames to cornices, moldings, and railings, by converting the point cloud to a Revit model that holds each element at its real size, shape, and position.
- Every Fitting and Fixture Captured: Include the built-in furniture and the MEP fittings, the kitchen and bathroom units, lights, switches, and outlets, so the model reflects the home as it is actually built and equipped.
Challenges
LOD 400 asks the model to match reality at the scale of a door hinge and a cornice profile. How do you pull that much detail out of a laser scan when the scanner never saw behind the furniture, and the trim you need most sits exactly where the data is noisiest?
- Detail the Scan Could Not Fully Reach: Point cloud data has occluded and missing areas, behind furniture and wherever the scanner’s line of sight was blocked, and it always carries some noise. Fixing exact boundaries, planes, and above all the decorative wall and ceiling moldings from that data is difficult and slow.
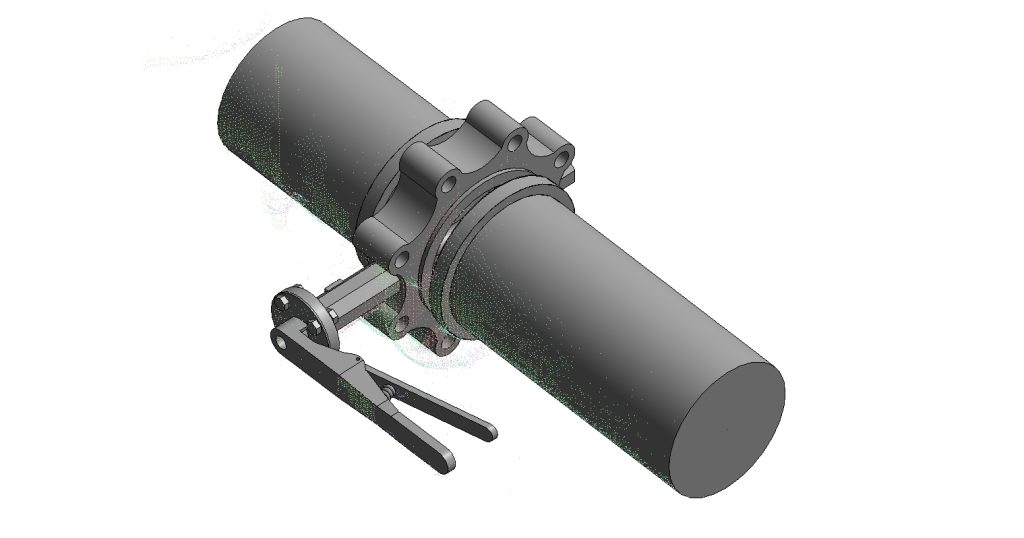
- Profiles Too Fine to Read Easily: LOD 400 doors and windows need the exact profile of the frame, sash, and gaskets, right down to how they meet the wall, and those profiles are small and hard to make out in the point cloud. Handles, hinges, and locks are smaller still, complex enough to need their own detailed components.
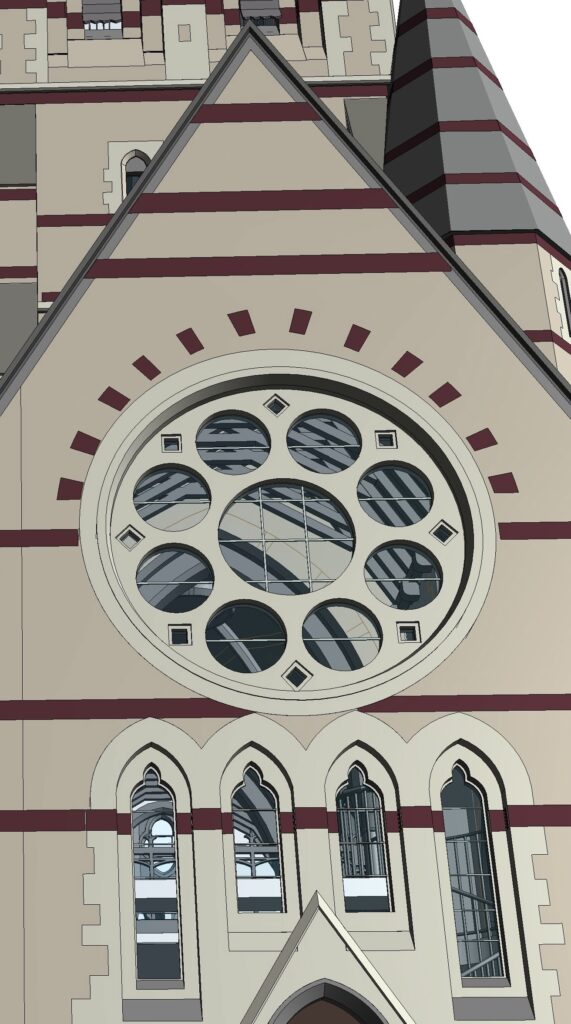
- Complex Molding and Railing Geometry: Ceiling cornices and wall moldings carry curved, intricate profiles that sit at corners and near noisy surfaces, exactly where the scan is hardest to read. Stair railings add their own demand, since the slope and curve of the handrail and the spacing of the balusters all have to be measured precisely.
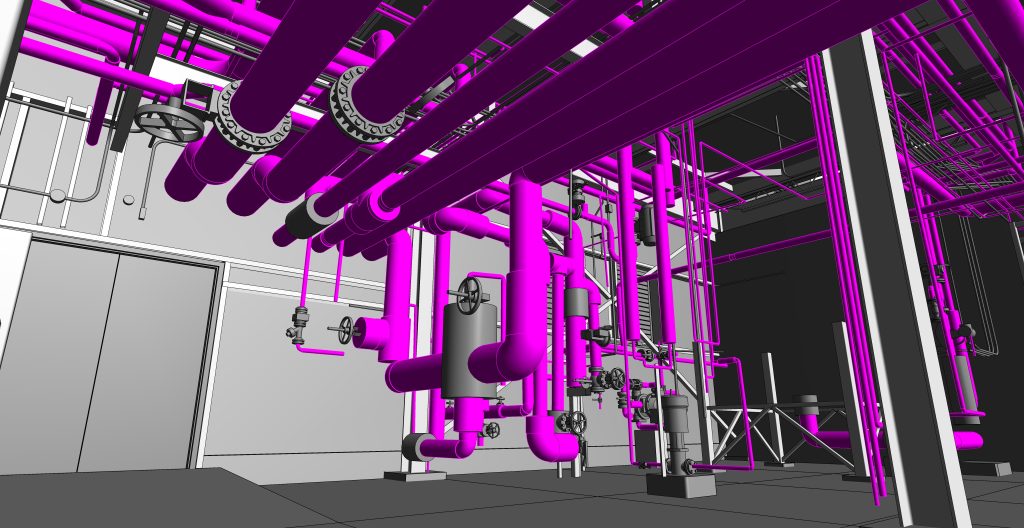
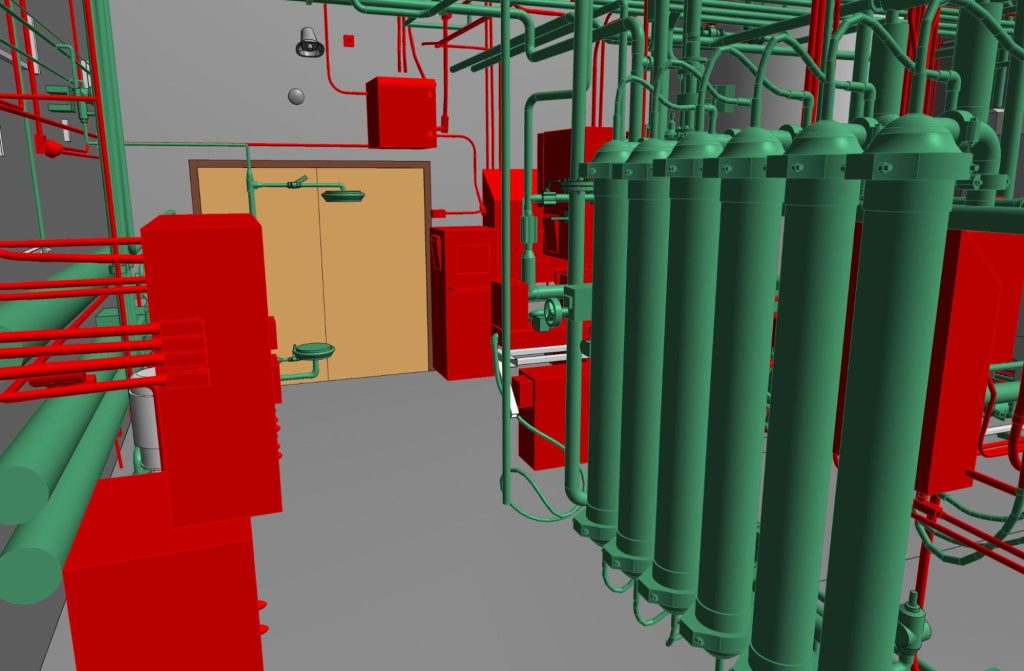
- Small MEP and Furniture Objects: Lights, switches, and outlets are small and easily lost in scan noise, and their exact geometry and mounting position, especially depth, are hard to fix. Kitchen and bathroom units vary widely in shape, so they had to come from existing families or be built new to the manufacturer’s specifications.
Our Solutions and Approach
ViBIM modeled the detail within its Scan to BIM workflow by extracting real profiles from the scan instead of tracing it point by point. Each kind of element was built like this:
- Profiles by Section, Not by Tracing: Rather than chase every point, the team pulled a section profile from the cleanest part of the scan. For cornices and wall moldings, they cut a 2D section through the trim where the scan was best, exported it as a polyline, and swept that profile along its path to build the molding.
- Doors, Windows, and Their Hardware: For frames, the team cut a very thin section, about one to two millimeters, straight across the frame to reveal its real profile, including the small ridges and gaps, then used sweep and extrusion to build the 3D frame from it. Handles, hinges, and latches were too small to model from the point cloud, so the team used or built separate LOD 400 families and nested them into the main door family.
- Railings and Built-In Furniture: Stair railings were set out from three things, the path, the handrail profile, and the baluster size and spacing, with alignment tools fixing the slope and the gaps. For kitchen cabinets and similar units, whose ridges and inner shapes read poorly in the scan, the team cut many sections through several positions and combined tools to keep them accurate.
- MEP by Type From Photographs: Lights, switches, and outlets were identified by type from site photos, a downlight, a single switch, a double outlet, then placed using ready LOD 400 MEP families to save time. Clash detection made sure none of these detailed components sank into a wall or floor, and frequent slicing against the point cloud kept the small details honest.
Business Impact
- A Head Start on Any Future Work: Because the home is recorded accurately as it stands, any later repair or renovation begins from a reliable as-built model, with no need to re-scan or measure by hand, which saves time and cost at the outset.
- A Model Built for Maintenance: Each object, from a light to a switch to a bathroom fixture, can carry its manufacturer, install date, and warranty details, so when something fails the owner can look up the model, order the right part, or call the right service without guesswork.
Want a home captured fitting by fitting? Put it in the hands of ViBIM’s BIM modeling outsourcing for a model detailed enough to build and maintain from.