Business Needs
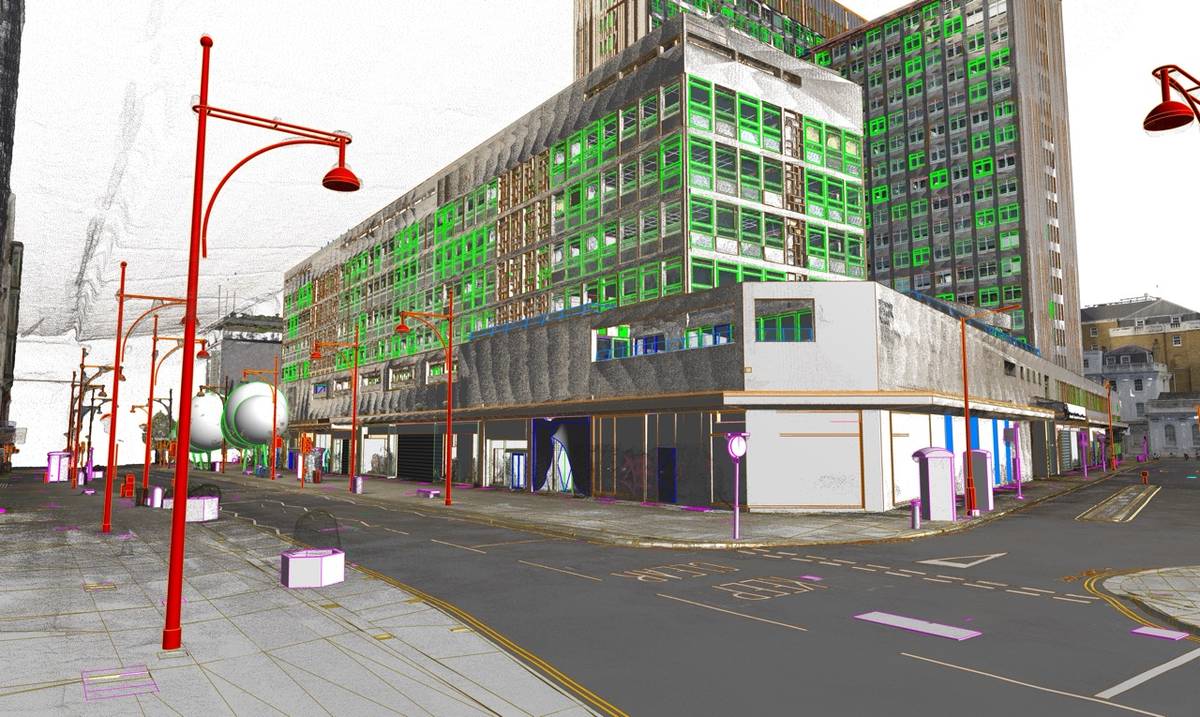
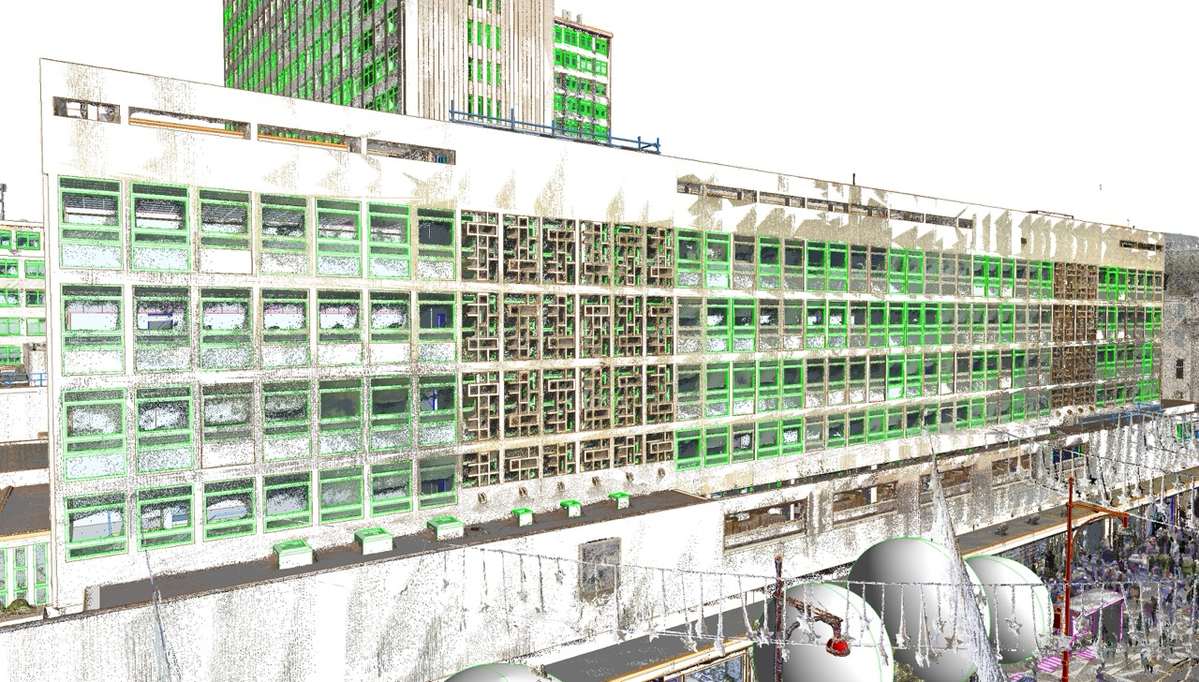
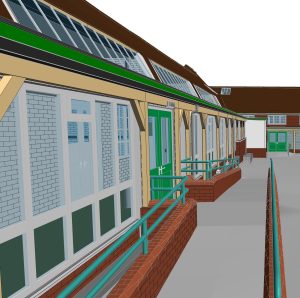
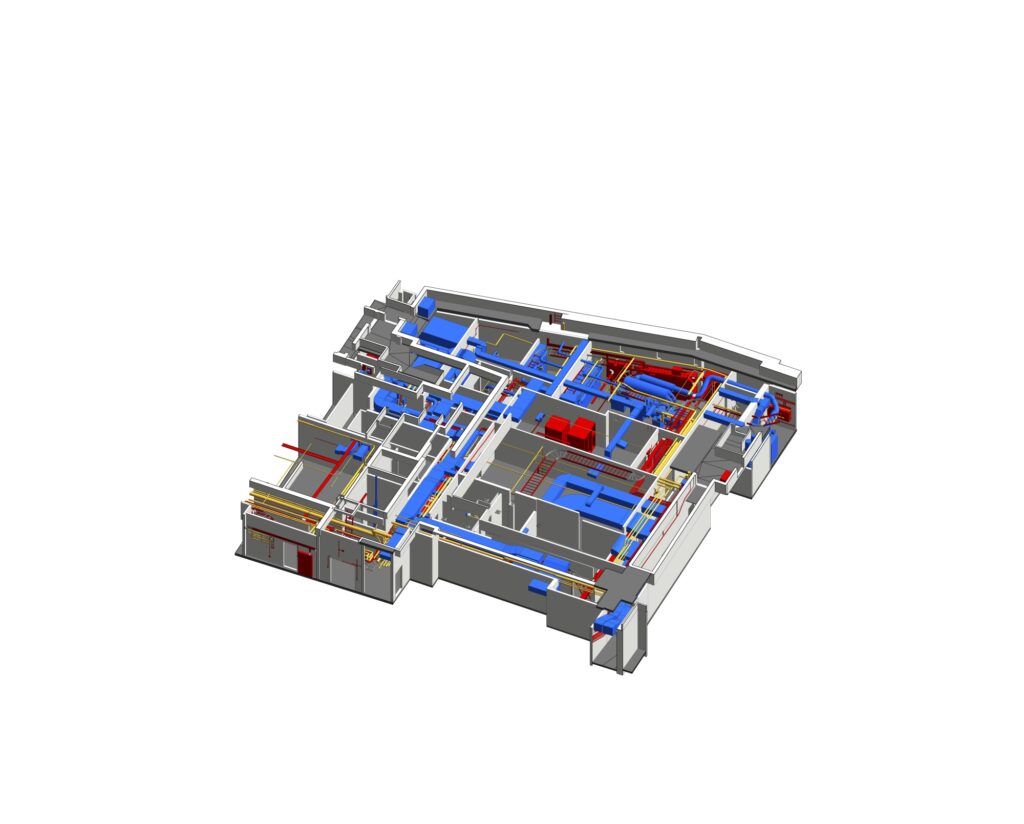
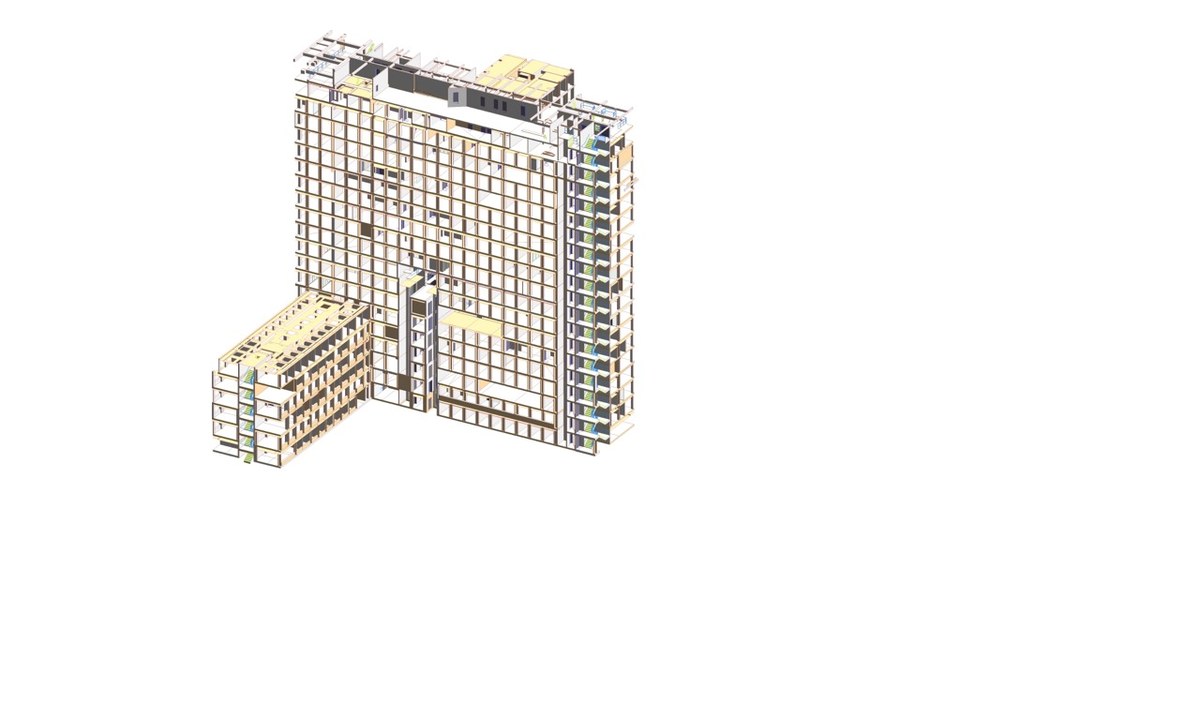
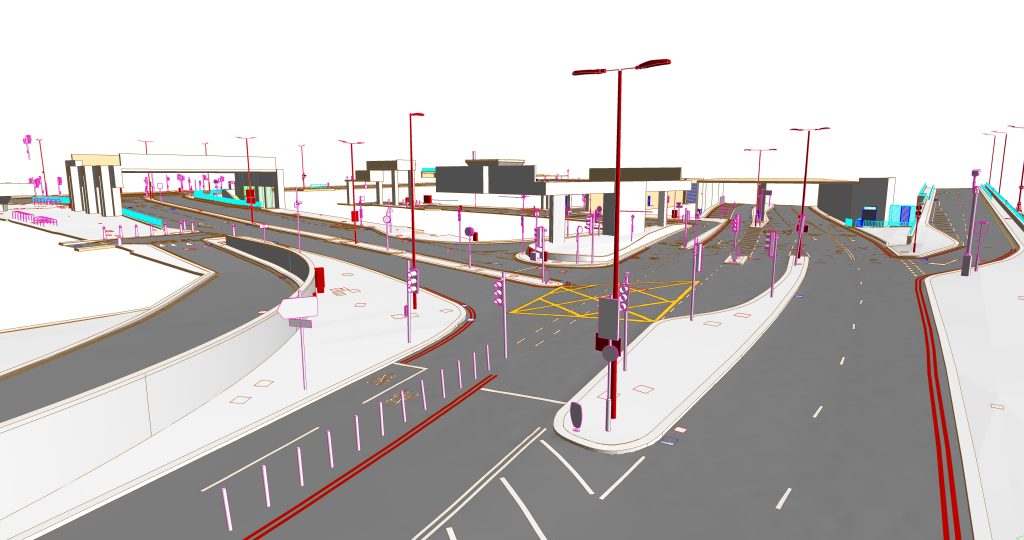
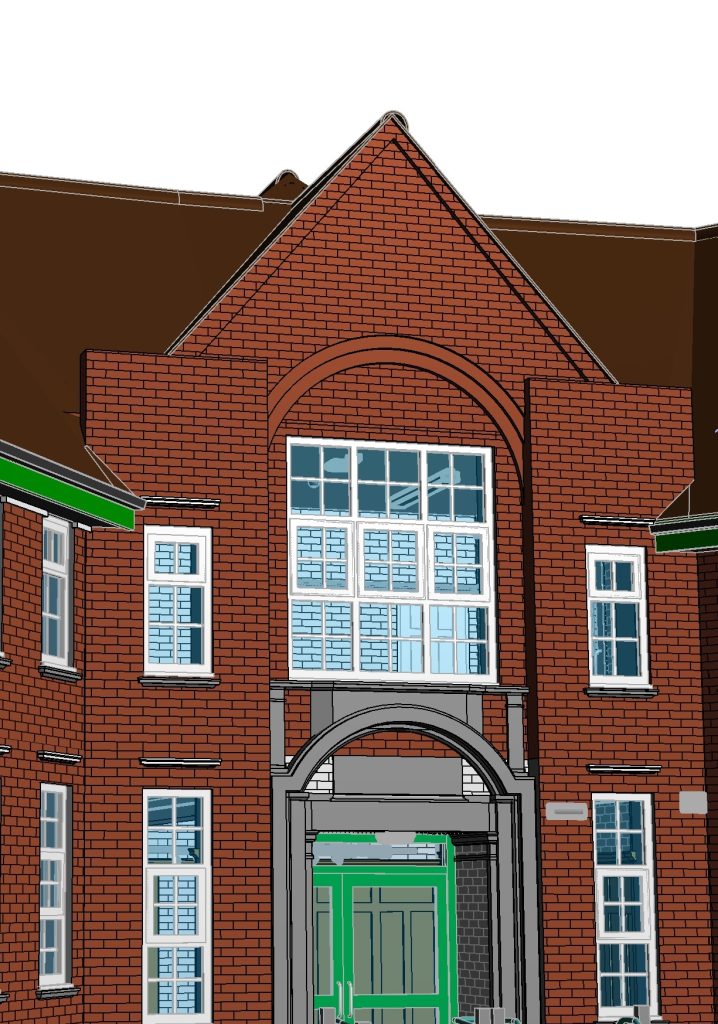
A working landmark on a prominent London square places constant operational and design demands on its owner, who wanted the whole estate captured as one coordinated model. That as-built had to span the podium, both towers, and the external topography, delivered as seven linked Revit volumes at mixed levels of detail so it could act as dependable existing-asset information for future design and renovation. Because the site is large and structurally complex, the model had to reproduce true site conditions precisely enough to lower design risk before any work reaches the ground.
Managing a large or landmark existing building? ViBIM’s Point Cloud to BIM Modeling Service produces a coordinated, multi-volume Revit model your design and facility teams can rely on.
Key Objectives
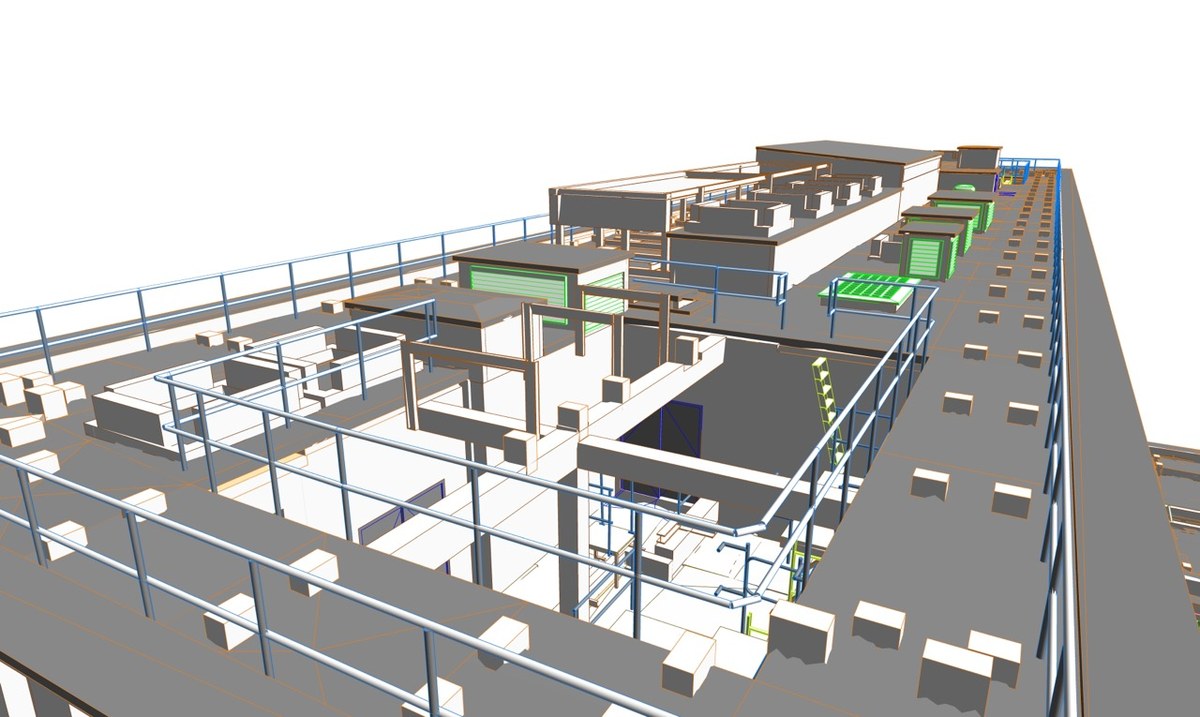
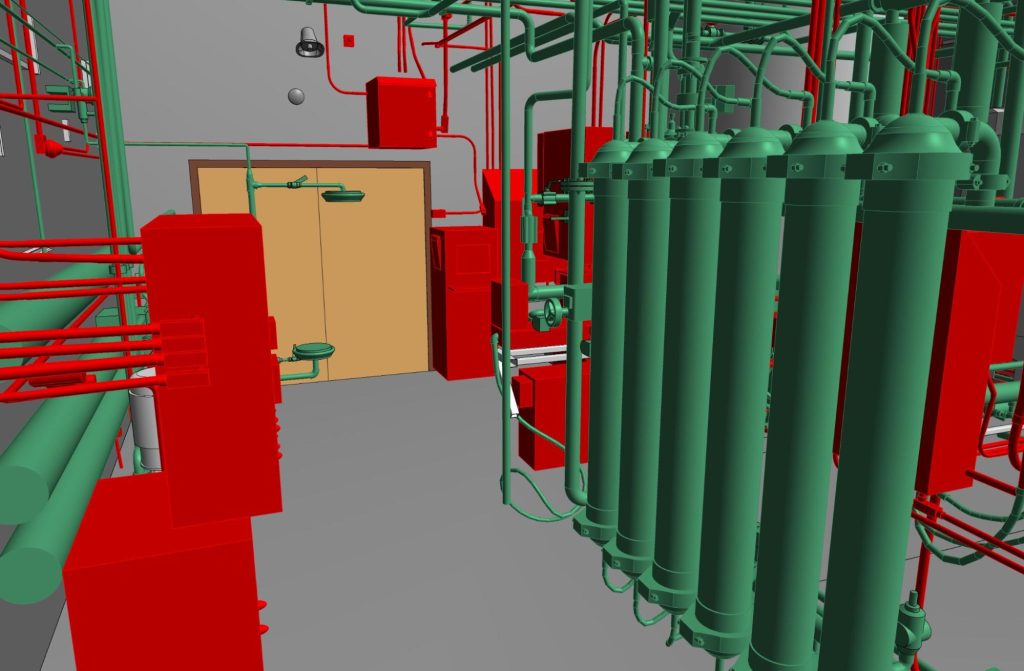
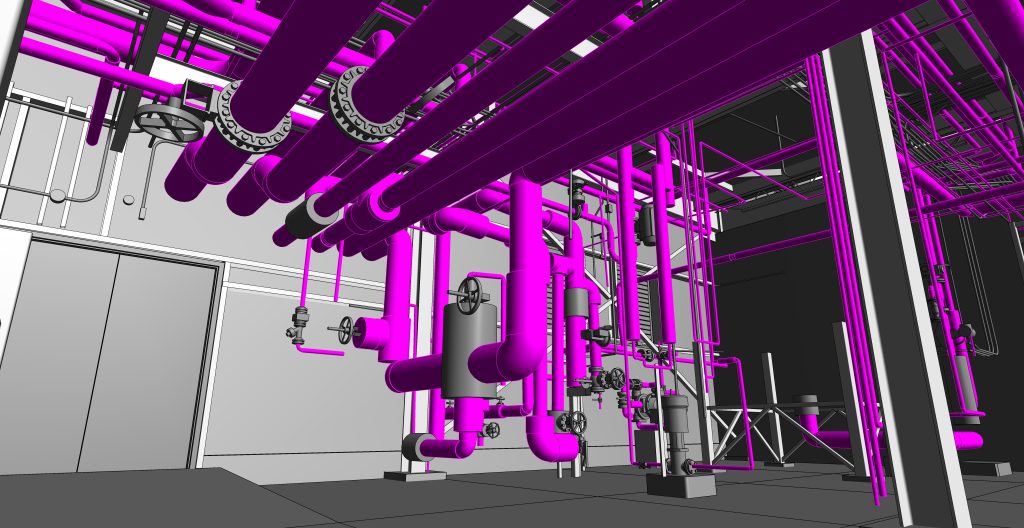
- An Accurate Multi-LOD As-Built Model: Build a 3D Revit model of the full complex, with architecture at LOD 300, topography at LOD 400, and MEP at LOD 200, holding geometric deviation within ±15 mm (±0.6 in) of the source scan through converting the point cloud to Revit.
- Seven Linked, Coordinated Volumes: Split the estate into seven Revit models that connect exactly as the real structure does, so the podium, towers, and topography read as one continuous building.
- A Reliable Existing-Asset Record: Deliver a model accurate enough to serve renovation, spatial planning, and cross-disciplinary coordination, with correct data attached to each element.
Challenges
A complex of this scale carries an enormous object count and a point cloud to match. How do you keep seven separate models in perfect agreement when the raw data alone can bring a workstation to its knees?
- Sheer Scale and Object Count: The podium alone covers 9,000 m² across one basement and two upper levels, the main tower rises 19 floors at about 2,080 m² per floor, and the secondary tower adds five floors at roughly 1,150 m² each, for more than 70,000 m² of usable area. Modeling this volume of objects called for a large team and continuous quality control to keep the whole project consistent.
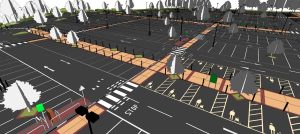
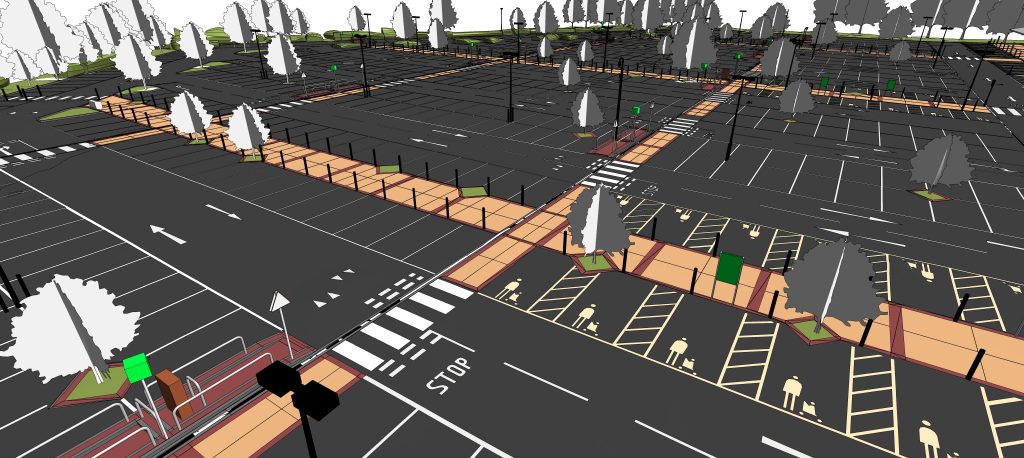
- Seven Interdependent Models: The client asked for the building to be broken into seven separate Revit volumes, yet each had to connect precisely to the next and match the real construction. Alignment between the topography, the podium exterior, and the podium interior was especially demanding, since the pavements had to meet the external walls and the basement objects at the same time.
- Very Large Point Cloud Data: The size of the scan data itself slowed the work and raised the risk of file crashes, which put steady pressure on the project timeline.
Our Solutions and Approach
ViBIM handled a project of this size with planning up front and disciplined coordination throughout, working within its Scan to BIM process. The team kept the seven volumes aligned like this:
- Aligning the Team Before Modeling: Before any modeling began, the team held internal kickoffs to agree on scope, quality targets, and the project’s particular demands with every technician involved. Because each volume was the size of a mid-scale project on its own, one member was made responsible for coordinating and checking each part, which kept control fine-grained and quality consistent across the whole build.
- Synchronizing the Seven Models: Keeping seven independent Revit models in agreement was the hardest part of the project. The team modeled the key objects of the podium exterior and interior early so the topography could be matched to them, then checked the topography for clashes and sound construction. External and interior models were built in parallel rather than in sequence, prioritizing shared elements like walls first and leaving the adjoining components for a coordinated second pass.
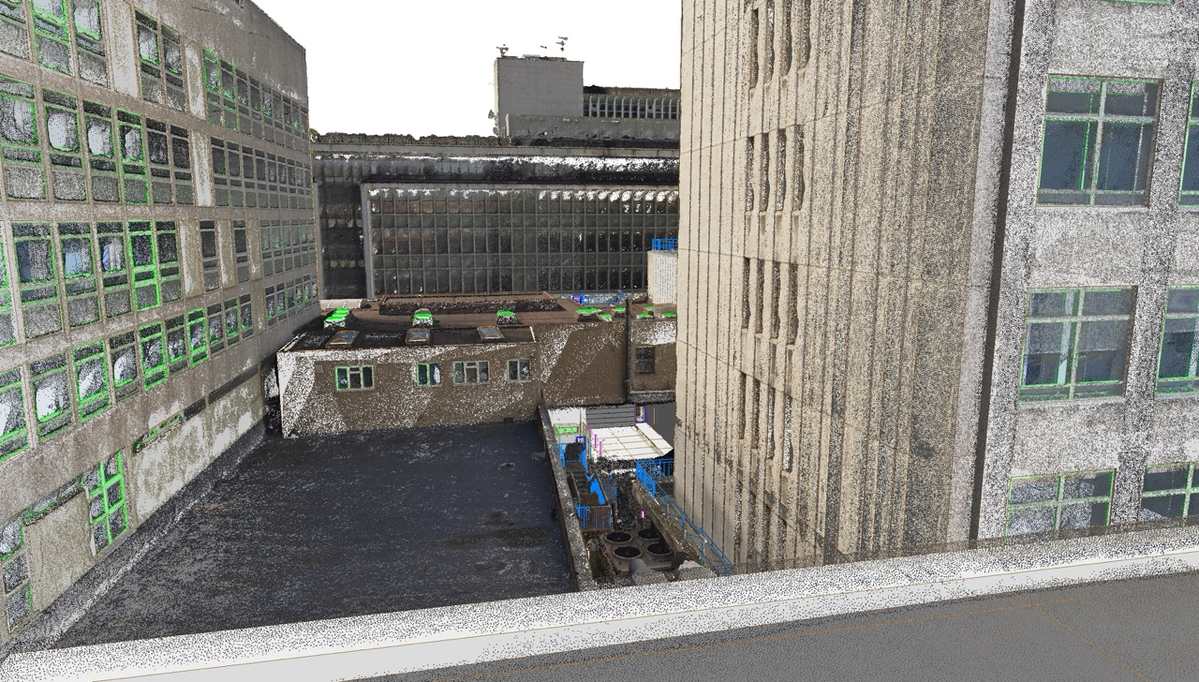
- Taming the Point Cloud: To keep files responsive, the team worked region by region, showing only the scan data for the area in hand and often not linking it into the model at all. Opening only the views actually needed, rather than many at once, cut the lag and the crash risk that large point cloud data brings.
Business Impact
- A Dependable Existing-Asset Record: The survey model gives the client reliable existing-asset information for future design work, making current site conditions clear and reducing project risk before decisions are made.
- Coordination Across a Complex Site: With the podium, both towers, and the topography modeled as one linked set, design and renovation teams can plan across the whole estate without losing the connections between its parts.
Have a landmark or oversized building to coordinate? Bring it under one reliable model with ViBIM’s Revit BIM modeling, from survey through to handover.