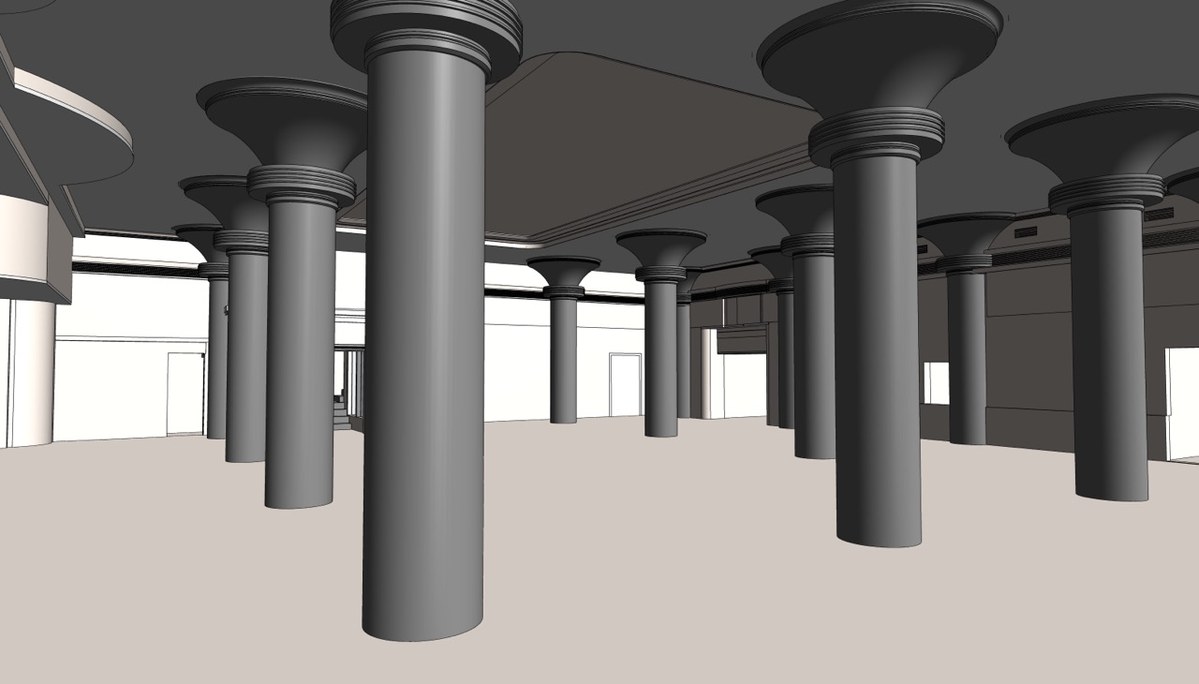
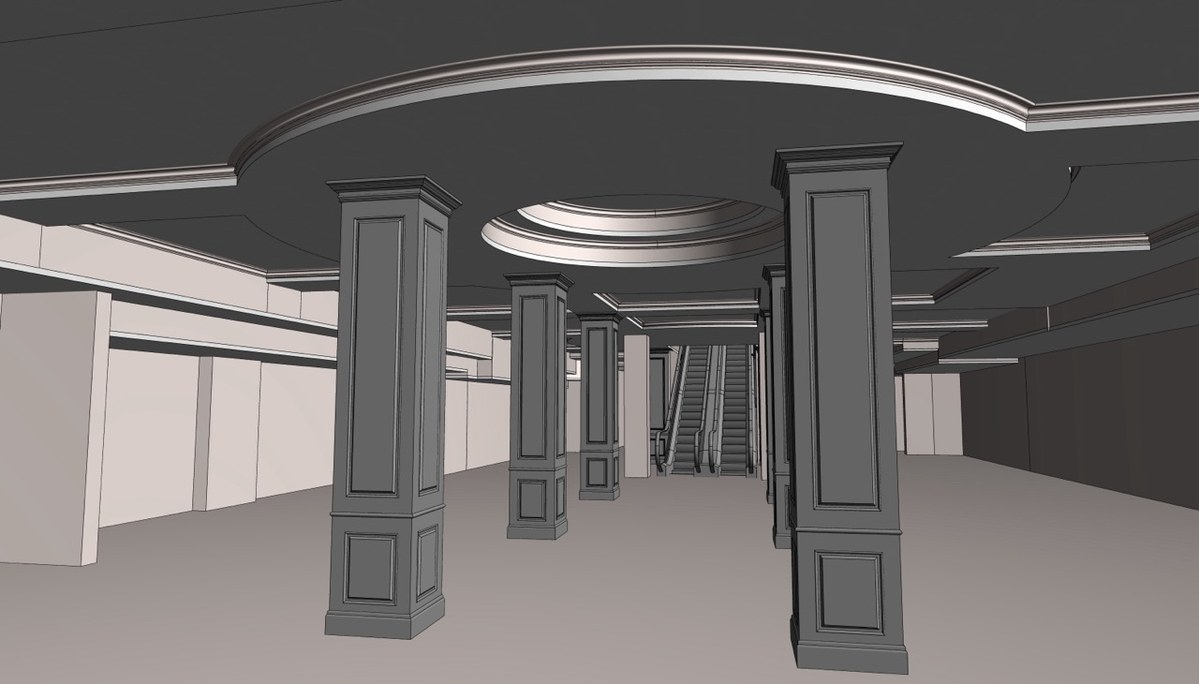
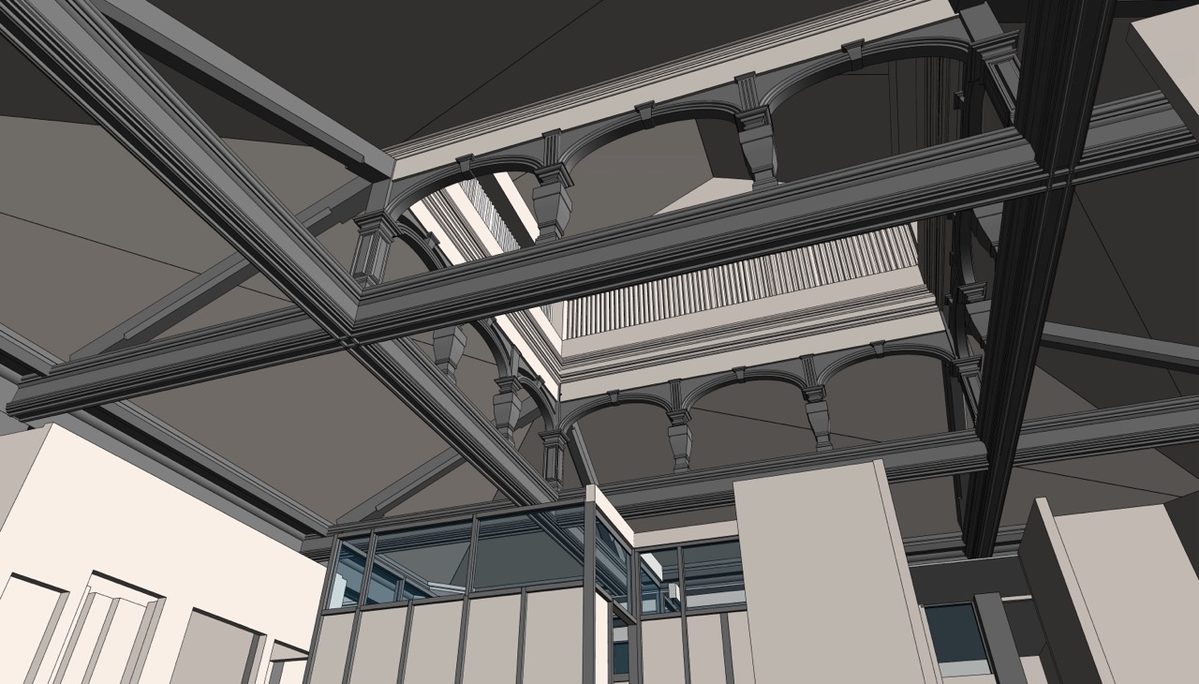
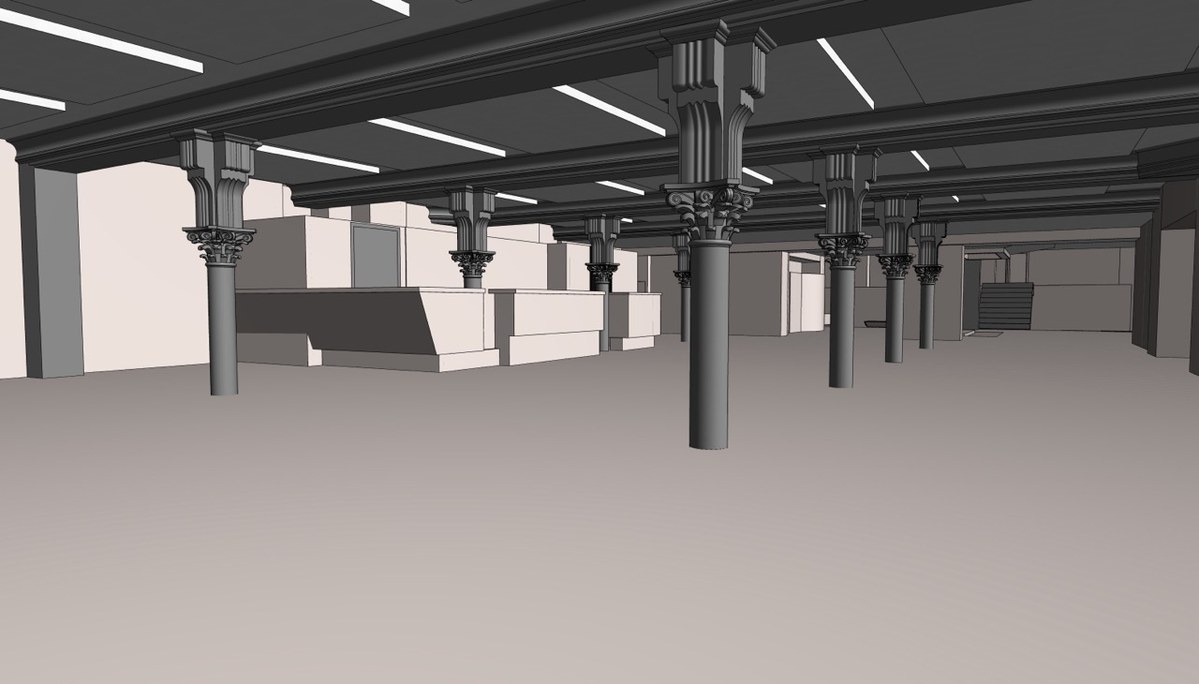
Revit model of the heritage hall with ornate columns and ceiling

Revit Modeling for a Heritage Office Building in Australia

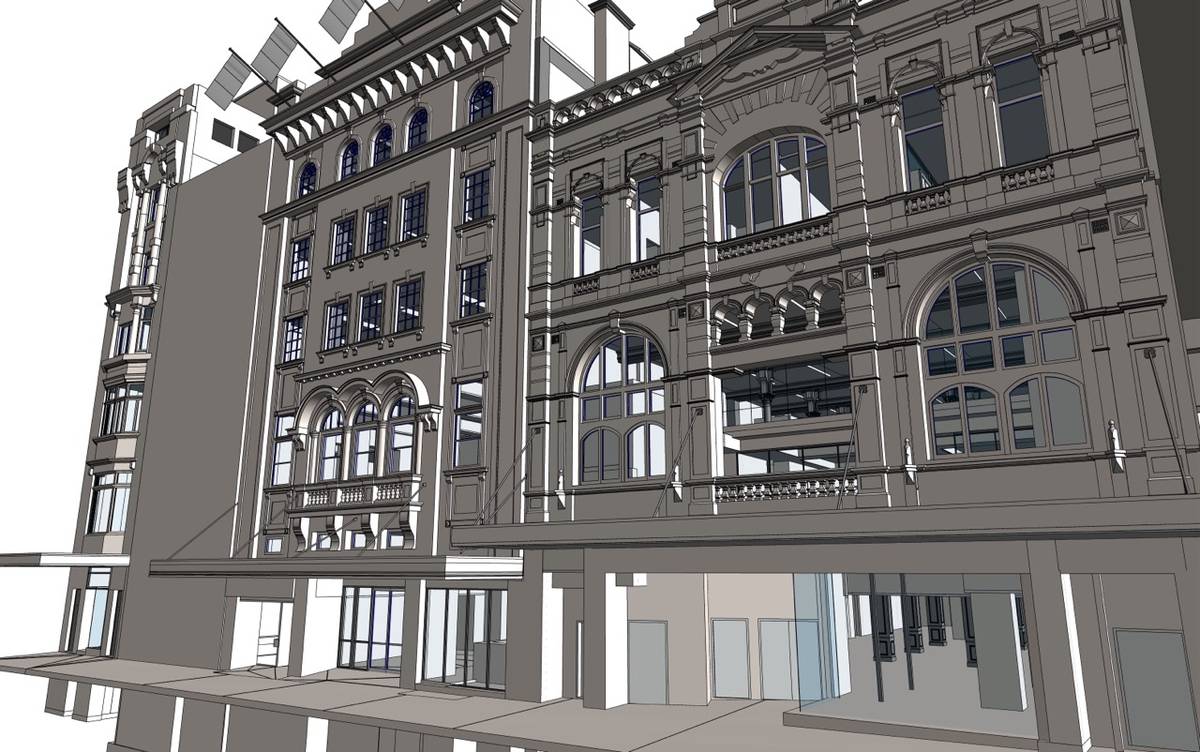
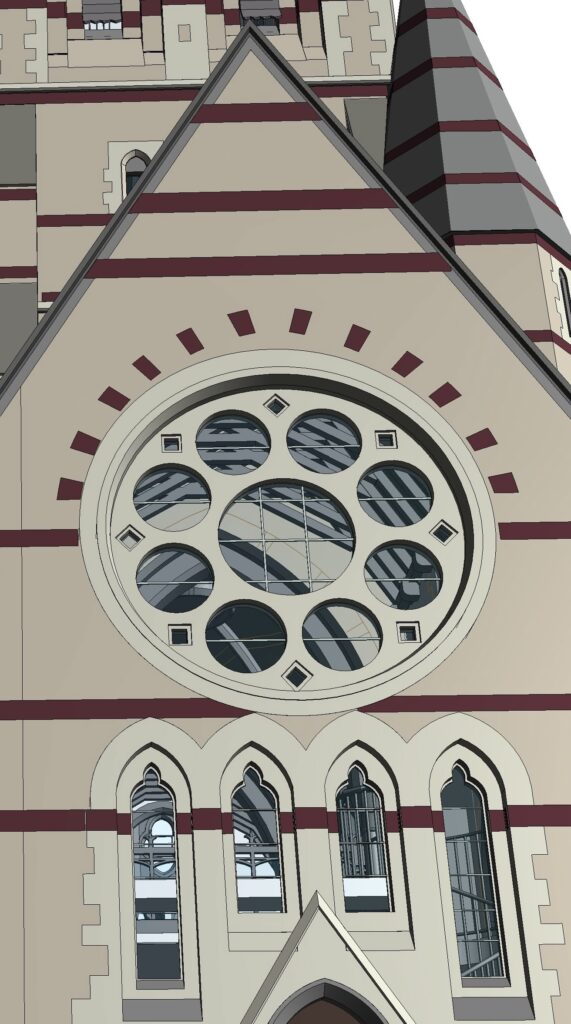
Project 151.AUS involved the development of an as-built BIM model for an 11-floor heritage commercial and office building in Australia, carried out between June and July 2020. The building spans roughly 2,900 m² (31,215 sq ft), and our team modeled its architecture and structure from point cloud data to a precise LOD 300 in Revit. What defined this project was the building’s classical character: an ornate facade of moldings, columns, balustrades, and arched windows, with the client asking for high detail on the facade and selected interior areas.

Revit model of the heritage office building facade with arched windows
Client ProfileConfidential
Project LocationAustralia
IndustryCommercial & Office (Heritage)
Total Area2,900 m²
No of floors11 Floors
LODLOD 300
InputsPoint Cloud
DeliverablesRevit File
Software UsedRevit, Navisworks, internal tools
Get a quote

Services Provided By ViBIM in This Project

Business Needs

A classical building carries ornament that ordinary drawings rarely capture in full, and the owner wanted it recorded faithfully. The work called for an architecture and structure model of the whole building, with particular care on the facade and the interior areas of high architectural value, accurate enough to support study, conservation, or later renovation. The model had to reflect the real building, ornament included, rather than a simplified version of it.

Recording a heritage or period building? ViBIM’s Scan to BIM Service captures ornate facades and structure as an accurate Revit model for conservation and renovation.

Key Objectives

  • An Accurate LOD 300 As-Built Model: Build a 3D architecture and structure model from the point cloud, held within ±15 mm (±0.6 in) of the scan through point cloud to Revit model.
  • A Faithful Record of the Classical Detail: Capture the building’s character, focusing on the facade and the high-value interior areas, in enough detail to support research, conservation, or restoration.

Challenges

  • Fine Facade Detail: The classical facade carried delicate decorative work, including moldings, columns, balustrades, and window frames, all of which are demanding to model at the small scale they exist in.
  • High Detail on Specified Areas: The client asked for a high level of detail at nominated locations, mainly the columns and beams that carried the most decorative and structurally complex elements.

Our Solutions and Approach

  • Modeling the Ornament With Care: Working within its Scan to BIM workflow, the team drew on experienced modelers and specialist tools to reproduce the complex facade and structural detail to the finish the client asked for, so the ornate elements read clearly rather than being flattened out.
  • Phased Checks in Navisworks: The team reviewed the model against the point cloud in Navisworks at each phase of the project, so accuracy held between the Revit model and the scan through to handover.

Business Impact

  • A Faithful As-Built for Design and Restoration: A detailed model of the facade and structure gives the client a true record of the building, which supports later design, renovation, or restoration work.
  • A Reliable Base for Asset Management: The accurate BIM data becomes a dependable foundation for analysis, assessment, and maintenance planning, improving how the client manages the asset over time.

Heritage detail is worth recording faithfully, and ViBIM’s Revit model outsourcing captures ornate facades and structure without flattening either.

More Projects

Revit Modeling for Office Building at UK
LOD 300, OFFICE

Revit Modeling for Office Building at UK

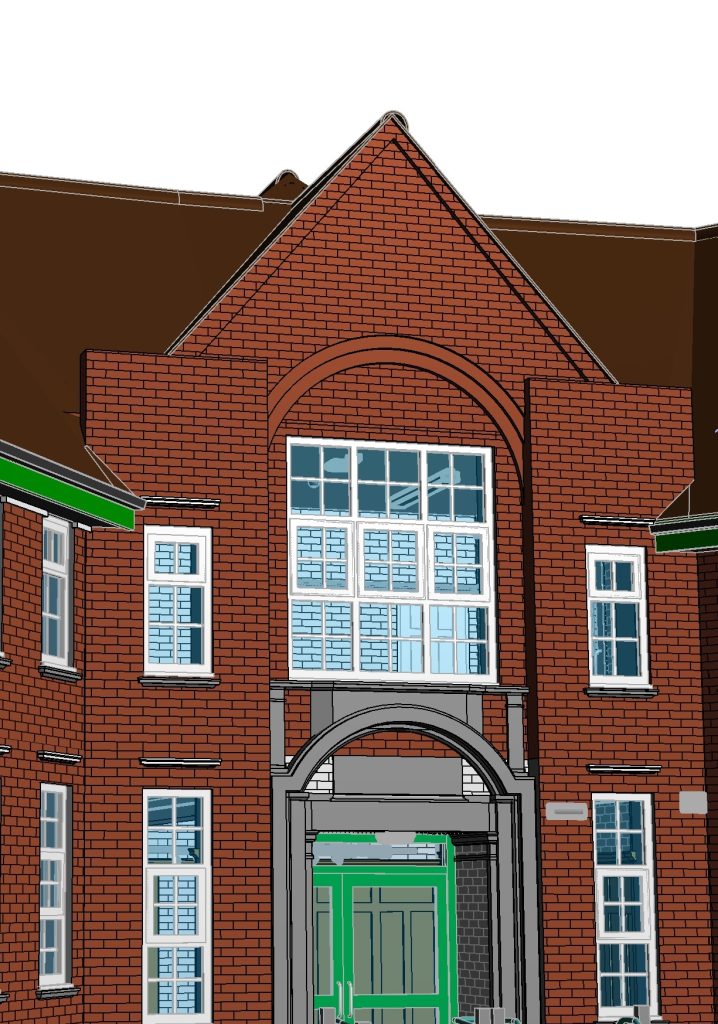
Architecture, structure, topography and MEP modeling for a UK office building's classical facade, delivered to LOD300 from point cloud and TrueView.

View more
Revit Modeling for MEP Systems at Office Building in the UK
LOD 300, OFFICE

Revit Modeling for MEP Systems at Office Building in the UK

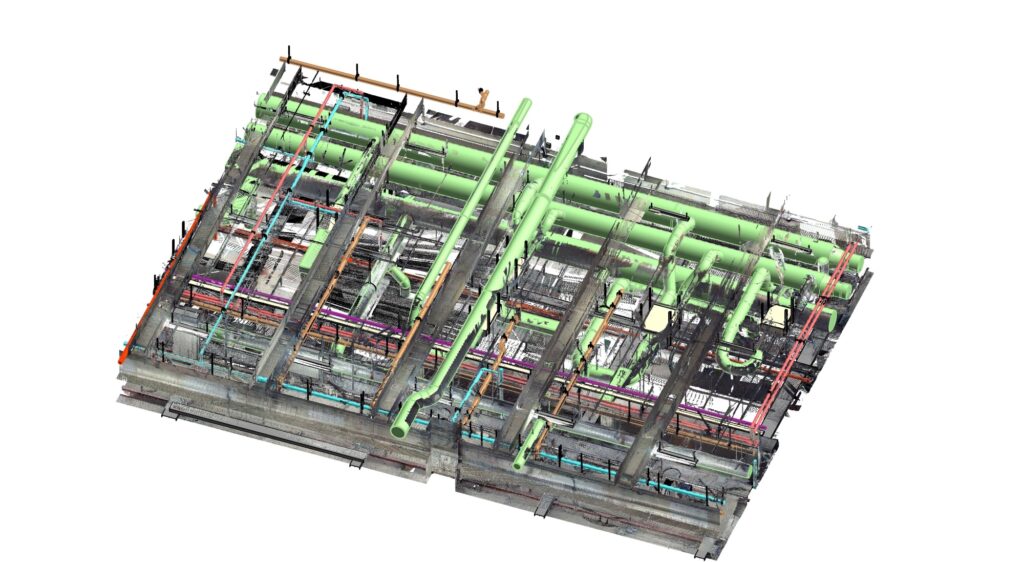
Dense MEP modeling for a 17-story UK office building, delivered to LOD300 from point cloud and PDF drawings.

View more
Scan to BIM for an Educational Facility in the UK
EDUCATION, LOD 400

Scan to BIM for an Educational Facility in the UK

Architecture, structure, topography and MEP modeling for a UK school, delivered to LOD400 from point cloud, imagery and 2D drawings.

View more
Revit Modeling Services for Hospital Complex at Canada
HEALTHCARE, LOD 300

Revit Modeling Services for Hospital Complex at Canada

Architecture, structure and dense MEP modeling for a Canadian hospital complex, delivered to LOD300 from point cloud and site imagery.

View more
Revit Modeling for Topographical Site in the UK
LOD 200, LOD 300, TRANSPORT

Revit Modeling for Topographical Site in the UK

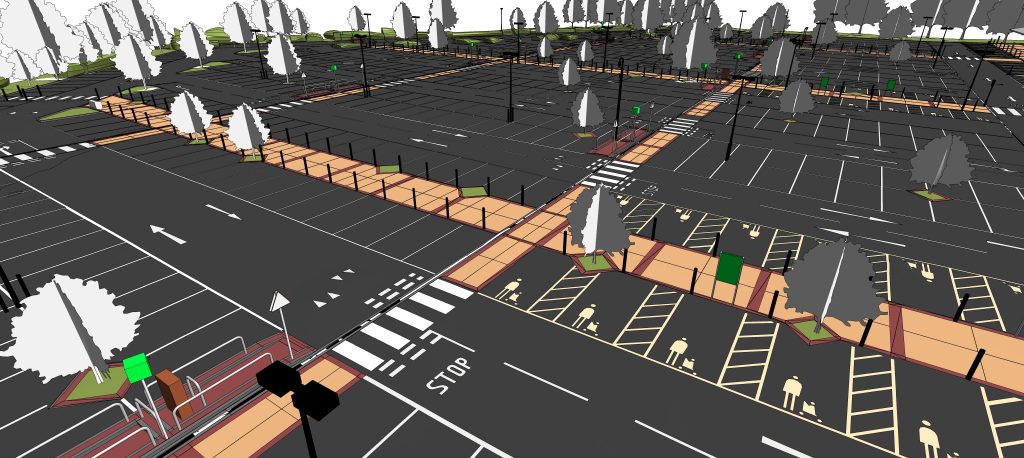
Architecture, structure, topography and MEP modeling for a 43,000m² UK site, delivered to LOD300 (LOD200 MEP) from point cloud and 2D drawings.

View more
Revit Modeling for Factory in US
INDUSTRIAL, LOD 300

Revit Modeling for Factory in US

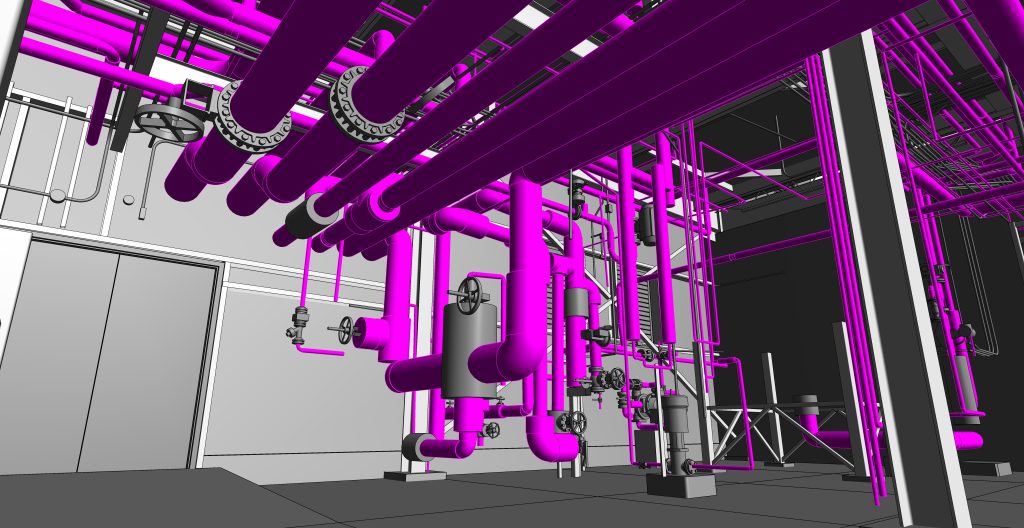
Architecture, structure, topography and dense MEP modeling for a US factory, delivered to LOD300 from point cloud imagery.

View more
Revit Modeling for Historical Churches at UK
HERITAGE, LOD 300, LOD 400

Revit Modeling for Historical Churches at UK

Exterior, interior and topography modeling for a UK heritage church, delivered to LOD400 (LOD300 facades) from point cloud and Trueview scans.

View more