Business Needs
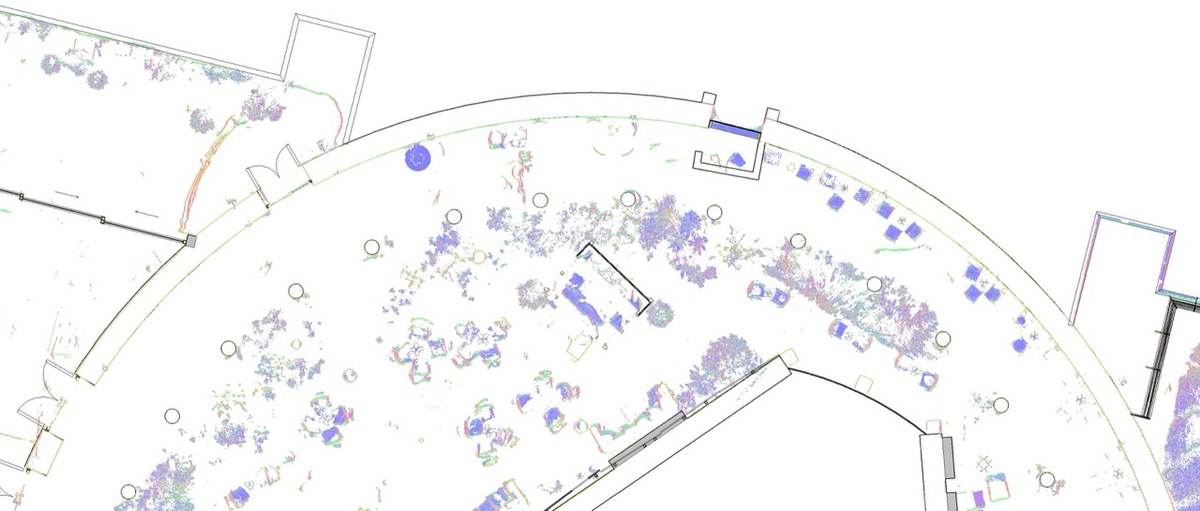
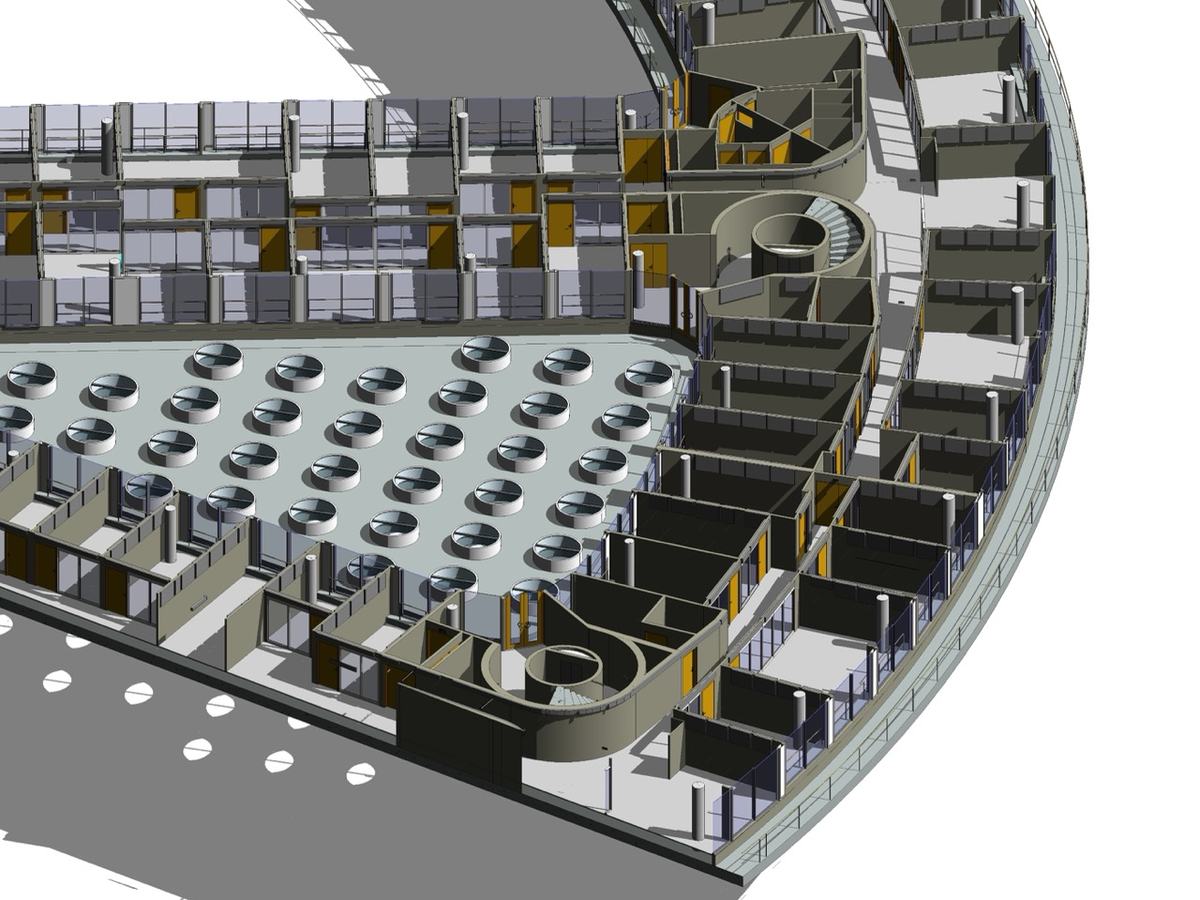
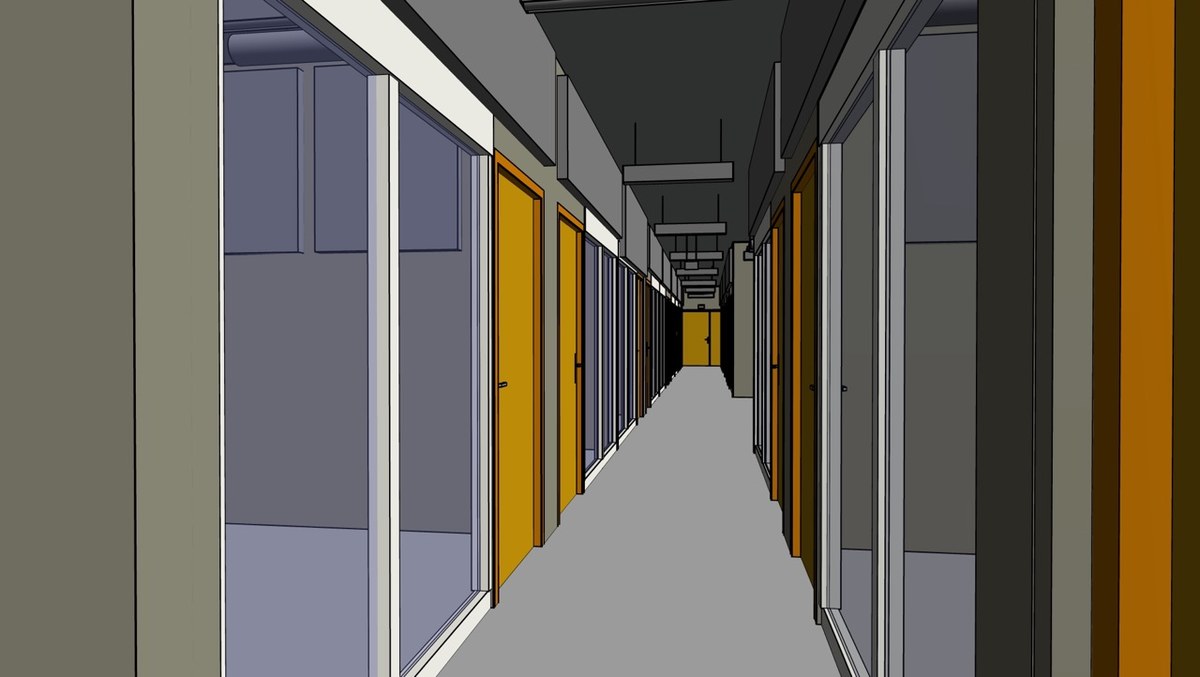
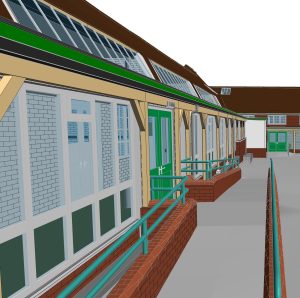
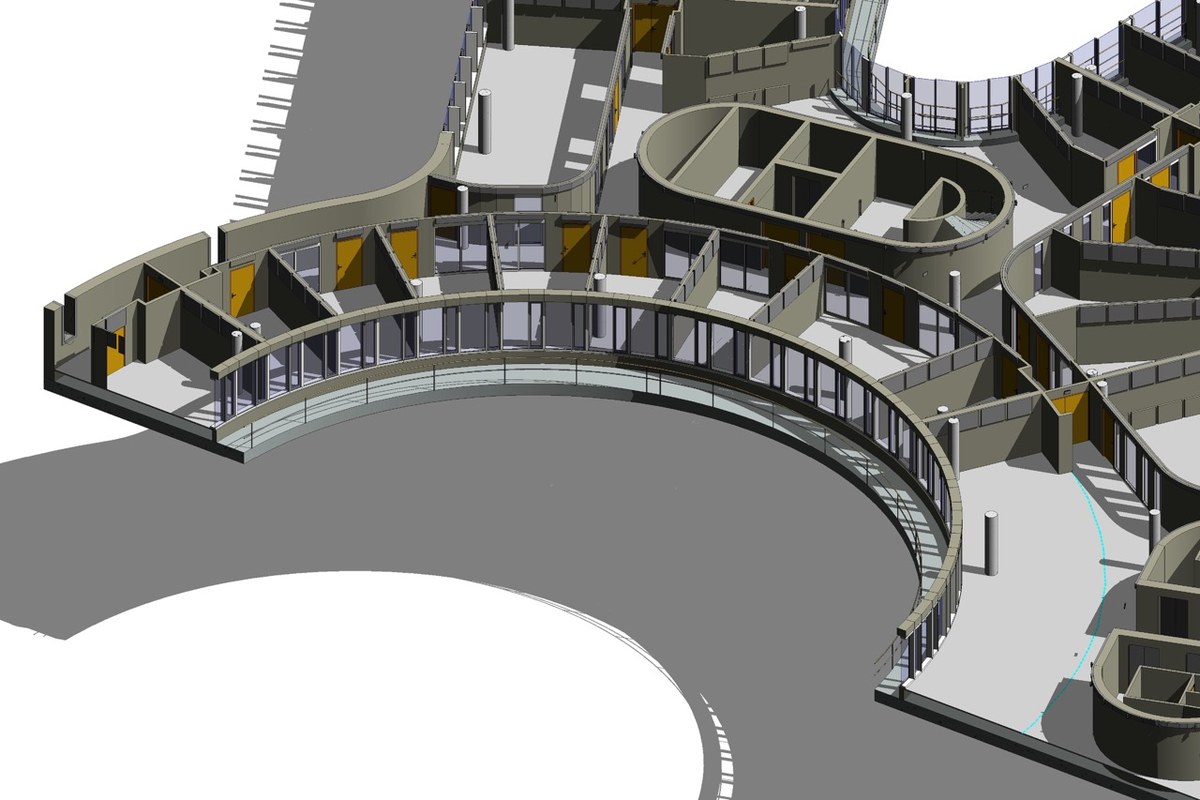
Laid out in long curves rather than straight lines, a building this size holds geometry that a standard drawing set never captures cleanly, and the client wanted the whole of it on record. The model had to combine the point cloud with the supplied technical drawings across architecture, structure, and the lighting installation, with each object carrying the LOD information from those drawings so it could serve day-to-day operation. Because the curves and the glass run the length of the building, the model had to hold real geometry across the full footprint rather than approximate it.
Modeling a large or geometrically complex building? ViBIM’s Scan to BIM Modeling Service recreates an accurate Revit model from dense point cloud data, curved facades and all.
Key Objectives
- Accurate Geometry Across a Very Large Space: Model the curved walls and the other curves as smooth, continuous elements rather than chains of short segments, with parameters matched to the project’s tolerance, through point cloud to Revit conversion.
- A Model Built for Operation: Combine the point cloud with the supplied technical drawings so every object carries the required LOD information, giving the client a reliable model to run and maintain the building day to day.
Challenges
Curves and glass are the two hardest things to pull cleanly out of a laser scan, and this building was mostly both. How do you fix the exact radius of a wall from a noisy point cloud, and model hundreds of glass panels the scanner can barely see, without the file grinding to a halt?
- Getting the Curves Exact: A straight wall needs two points; a curved wall needs its true radius and center, found from the point cloud. A small error in that center throws the wall out of line with the floors, grids, and neighboring walls, and across a large building with many rooms curving on their own centers, keeping every curve aligned in 3D is slow, exacting work. Scan noise only makes the center line harder to pin down.
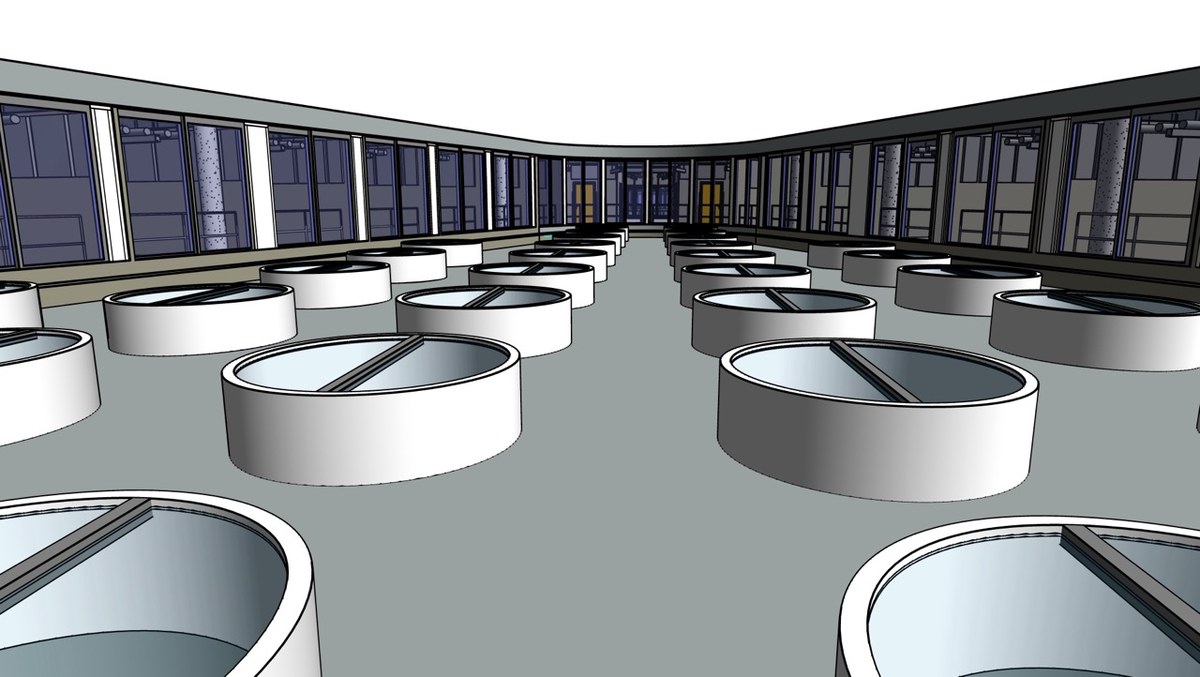
- Glass the Scanner Struggles to See: Glass is reflective, so the point cloud at the curtain walls came back noisy, smeared, or missing where the laser passed through or bounced away unevenly. That made the thickness and position of each glass layer hard to fix. The building also carried a very large number of glass panels, inside and out, not continuous and varied in shape and size.
- A Model Heavy Enough to Slow the Work: A very large footprint and complex geometry produce a very large BIM file, which strains the hardware and slows every coordination step. Checking quality on that geometry, the thickness and curvature of hundreds of curved walls, is far harder and slower than checking straight ones.
Our Solutions and Approach
ViBIM worked through the geometry and the file within its Scan to BIM process, solving the curves and the glass with method and keeping the model workable as it grew. The curves, the glass, and the file were each tackled in turn:
- Rebuilding the Curves: The team cut several thin sections through the point cloud at different heights and drew a reference circle on each to fit the points. Comparing the center and radius across three or four sections gave a reliable average center line and radius and filtered out the scan noise, so each wall could be built as one continuous curve rather than a chain of short segments.
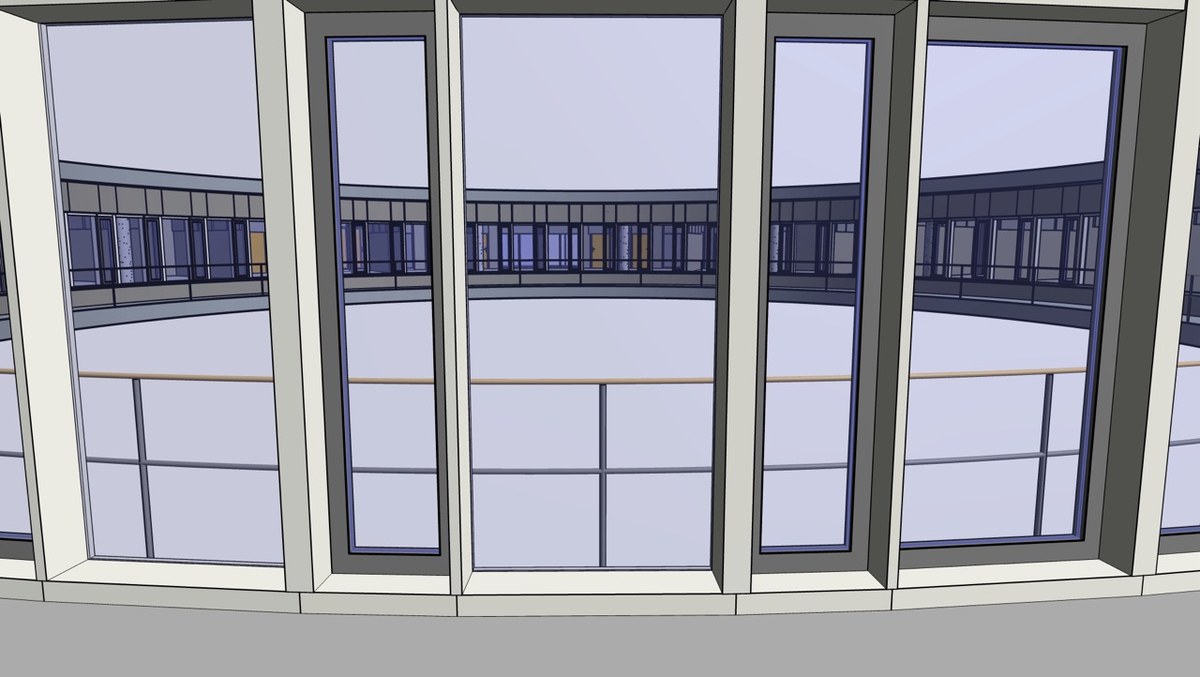
- Modeling the Double-Skin Glass: The team set the outer face of each curtain wall from the point cloud, then used the design drawings and a few manual measurements to fix the total thickness and the gap between the two glass layers. They built a custom curtain wall type and nested a second curtain wall inside the panel family at a fixed offset, which produced a true two-layer wall that Revit still manages as one curtain wall system.
- Keeping the Heavy File Workable: The point cloud and its linked objects were placed in their own workset and closed when not in use, which cut the lag that a file this size otherwise produces during modeling and coordination.
- Heat-Map Quality Control: Checking hundreds of curved walls by eye was neither possible nor reliable, so the team used dedicated software to build a heat map of the model against the point cloud. It colors the model green where it matches the scan and red where it drifts, so the reviewers work only the red areas instead of re-checking everything, which cut quality-control time by roughly 80 to 90 percent.
Business Impact
- An Accurate As-Built of a Complex Building: The finished model is a precise 3D record of the building as it stands, free of the errors that manual measurement introduces, and a dependable base for renovation, repair, and asset management.
- Technical and As-Is Data in One Model: With the supplied drawing information carried on objects that match real conditions, the client operates the building from a single reliable model, and that asset data can feed a facility management system down to the position and size of each component.
A curved facade and a model heavy enough to strain the hardware are routine work for ViBIM’s Revit 3D modeling services, which rebuild both without losing accuracy.