Business Needs
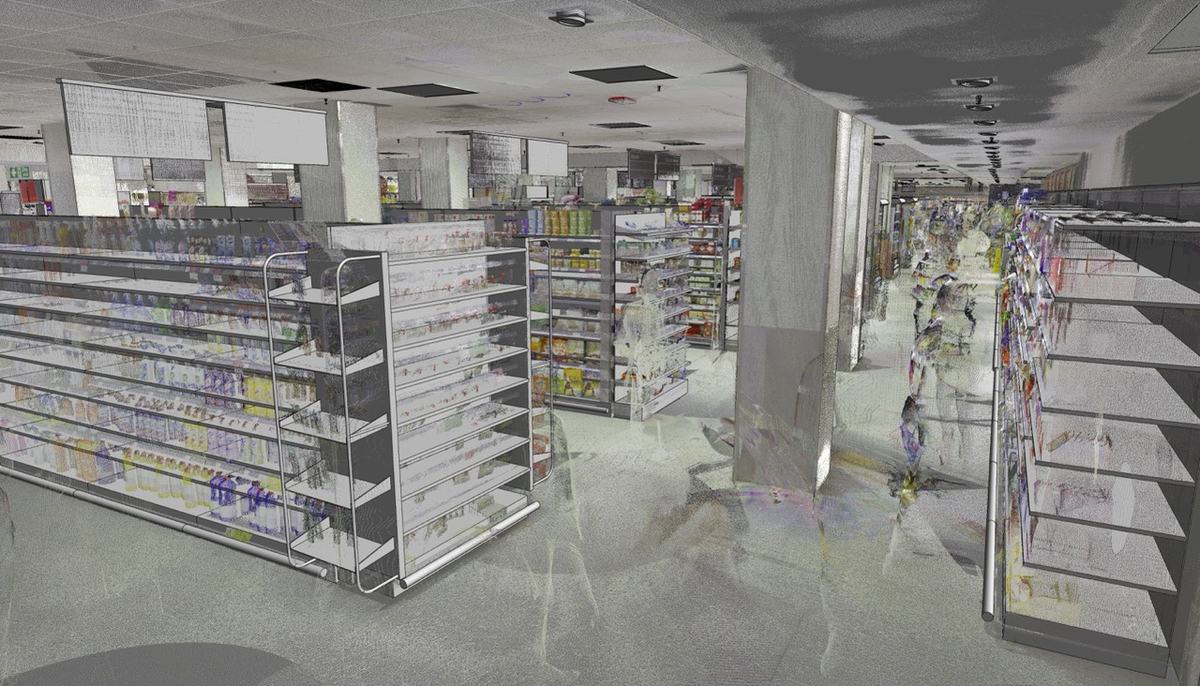
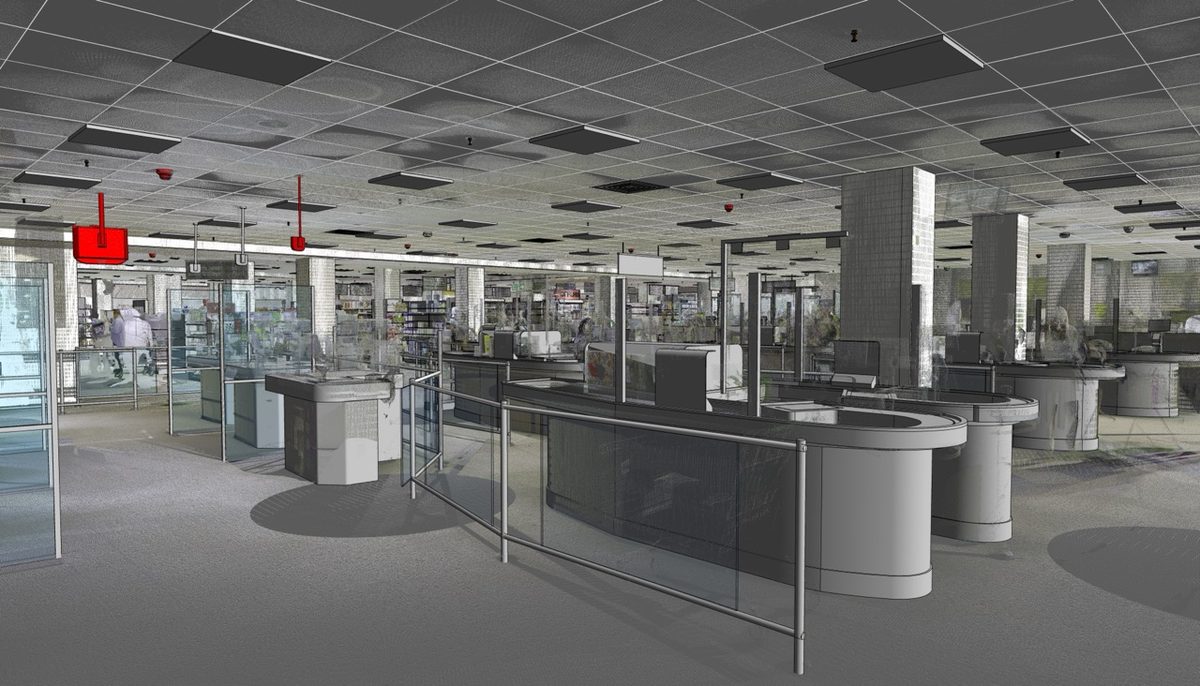
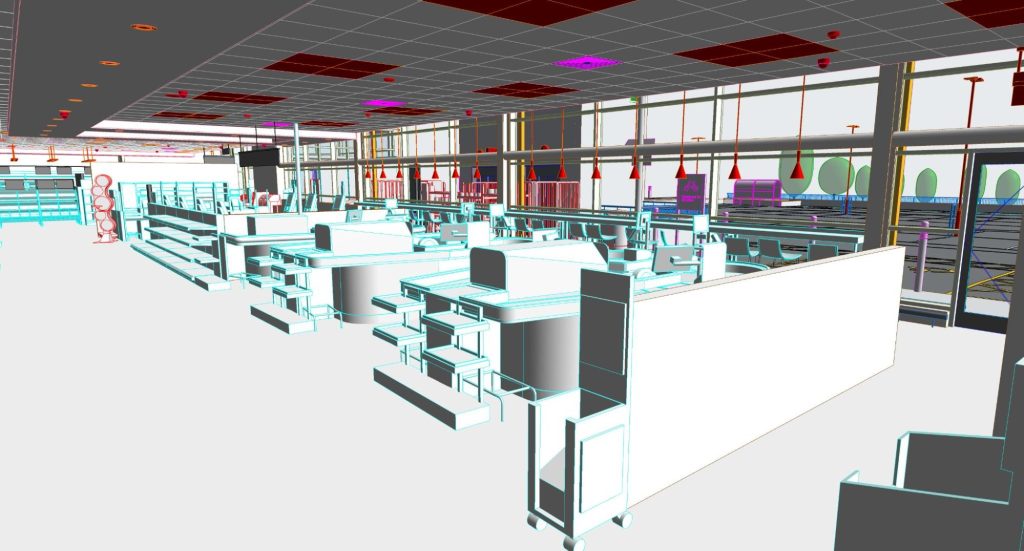
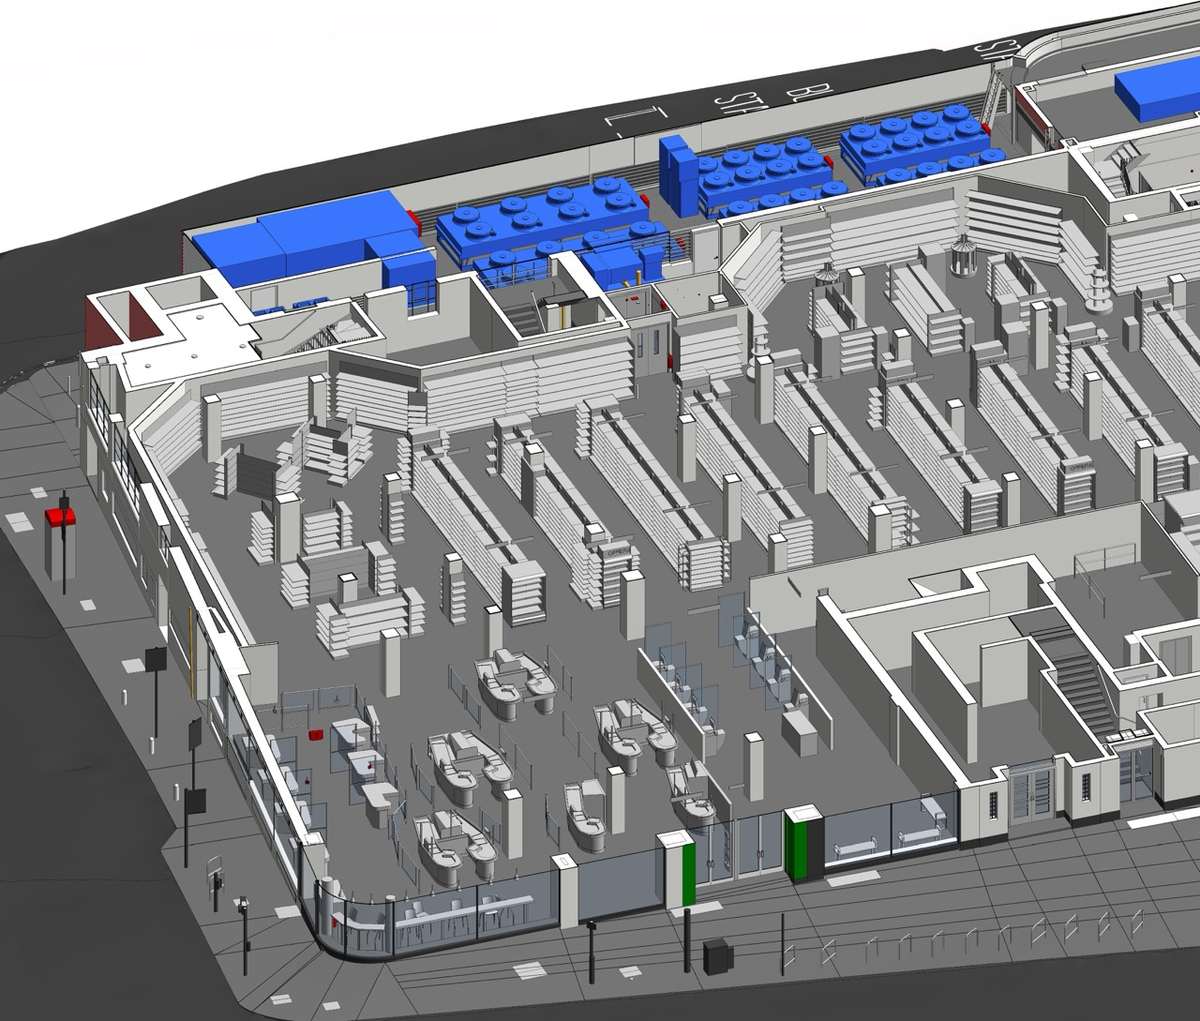
A working supermarket hides most of its structure and services behind finishes and fixtures, so the client wanted the store recorded exactly as built. The brief was a complete as-built from point cloud data, covering architecture, structure, and every mechanical and electrical system, detailed enough to drive renovation, coordination, and space planning with confidence. Because the store is busy and tightly packed, the model had to reflect real conditions rather than assumptions, down to the finish on the outside walls.
Modeling a live retail or supermarket space? ViBIM’s Point Cloud to BIM Service captures dense services and store fixtures as a coordinated Revit model built for renovation and planning.
Key Objectives
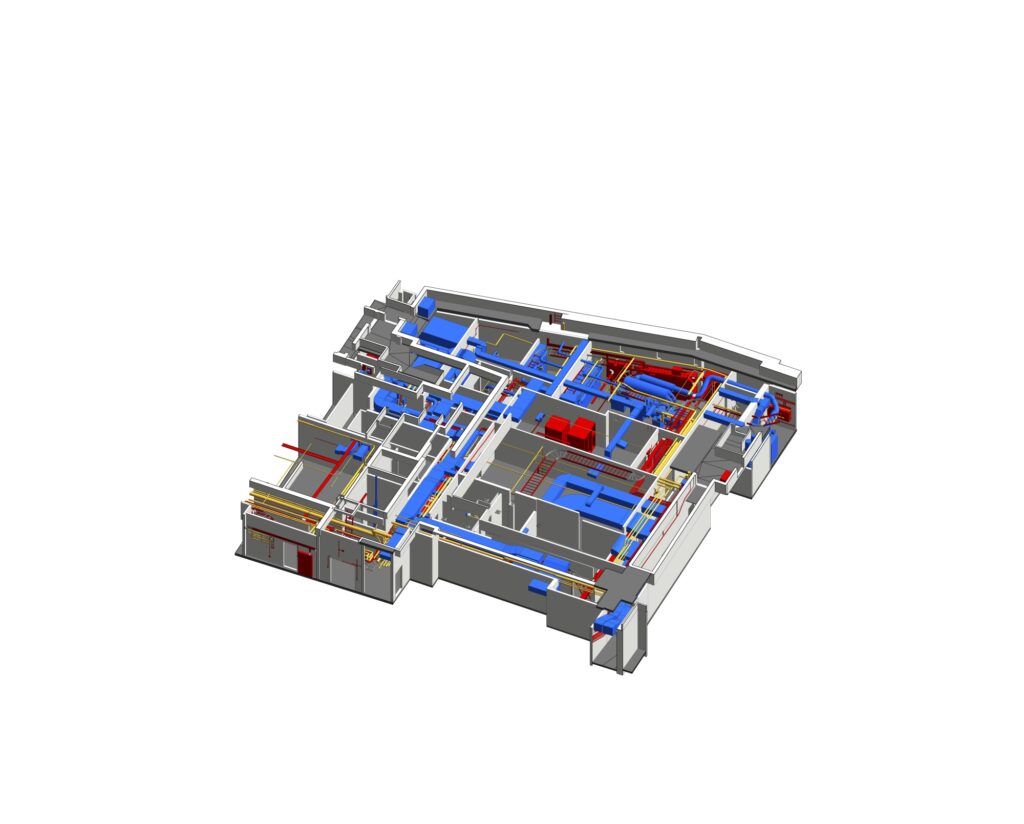
- An Accurate LOD 300 As-Built Model: Produce a 3D Revit model of the whole store, covering architecture, structure, and MEP, held within ±15 mm (±0.6 in) of the point cloud through point cloud to Revit model.
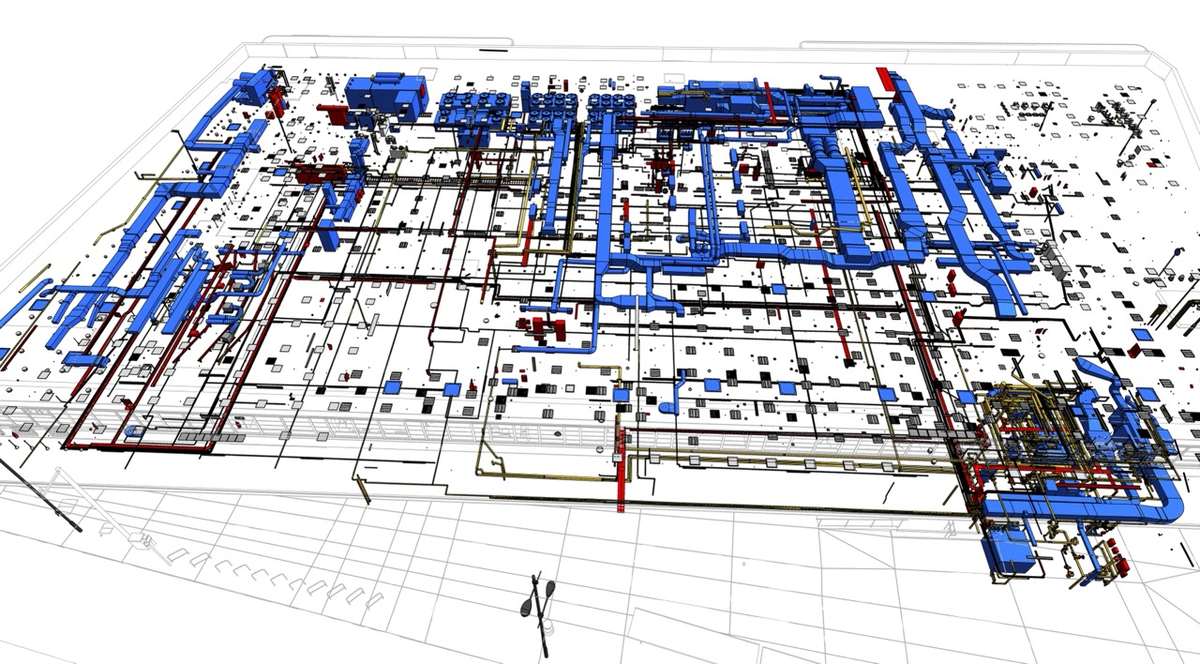
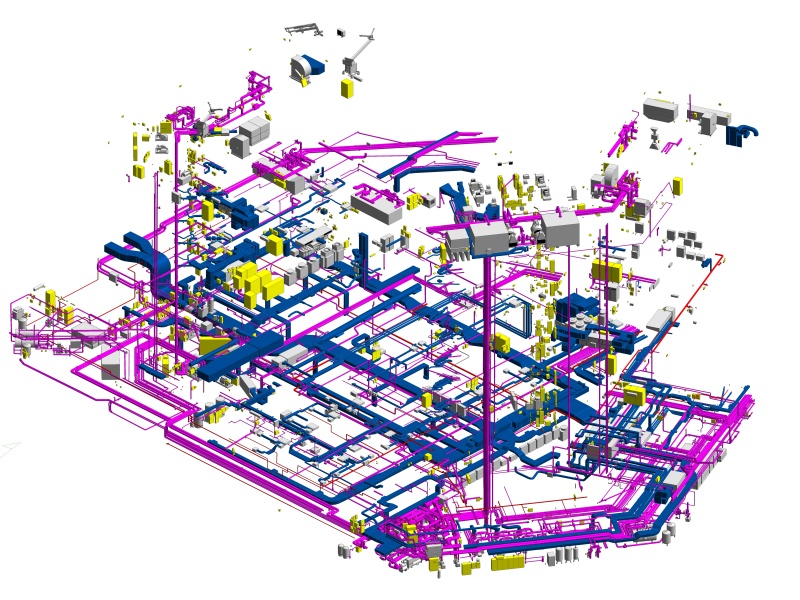
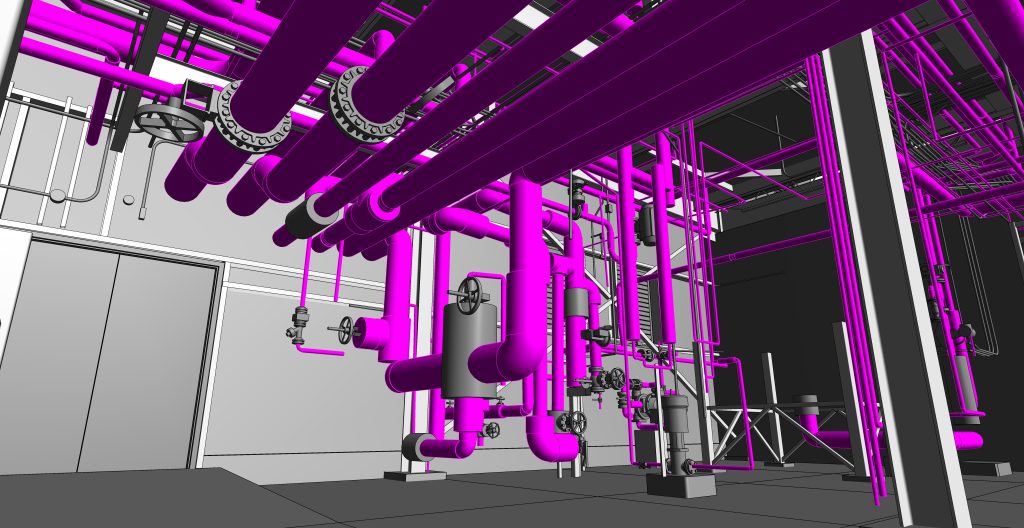
- Complete MEP and Equipment Modeling: Model the full mechanical and electrical network, including electrical, lighting, HVAC, plumbing, and fire protection, together with fittings and connections, at accurate positions and sizes.
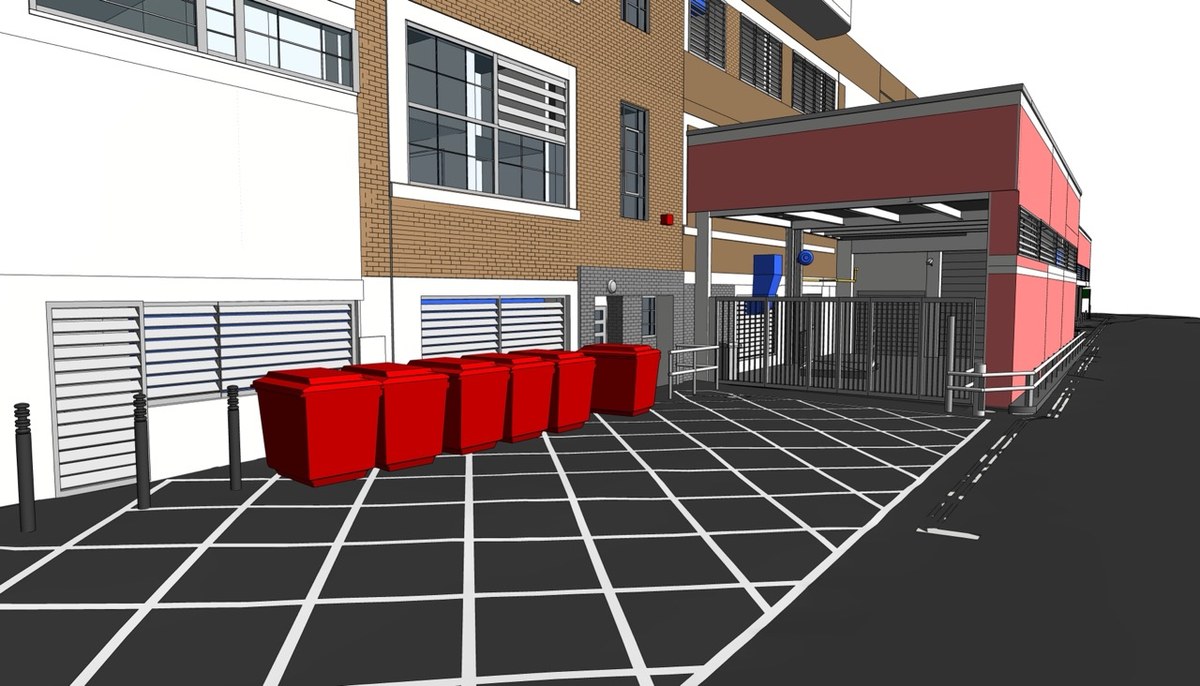
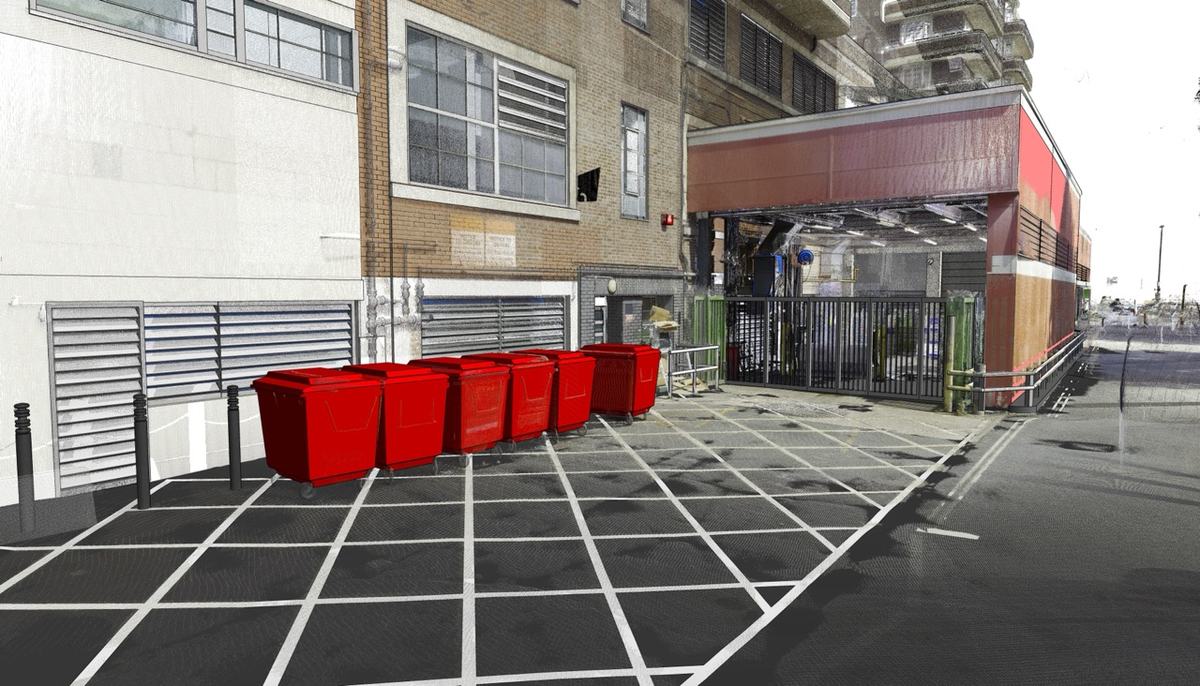
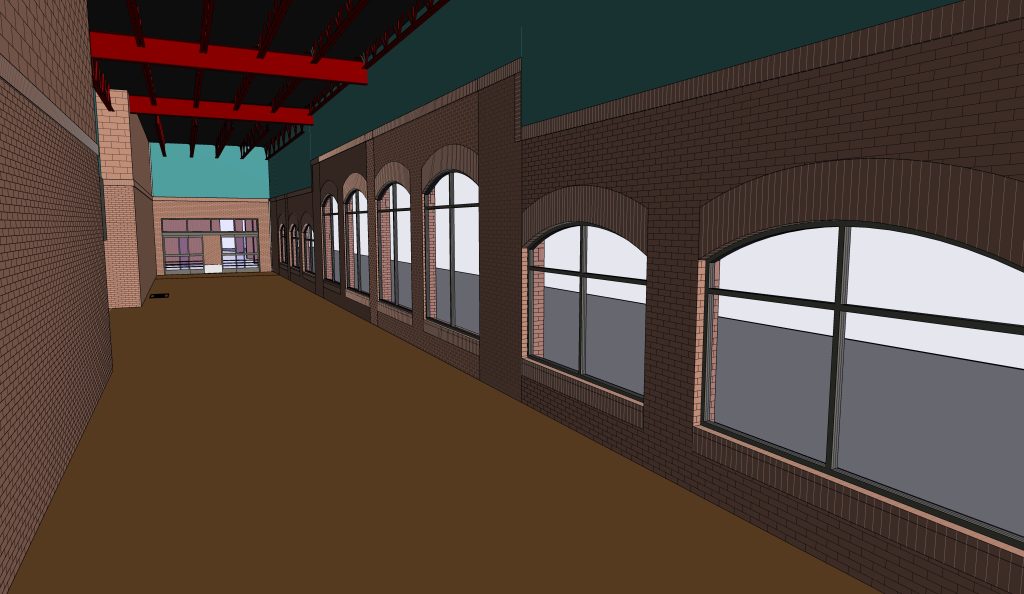
- Faithful Materials and Facade Finish: Assign materials to the architectural and structural elements, and in particular reproduce the external paint so the model matches the real appearance of the building.
Challenges
Modeling a fully stocked store means capturing far more than walls and slabs. How do you record every service run and fixture in a crowded retail space, and still match the real finish of the walls outside?
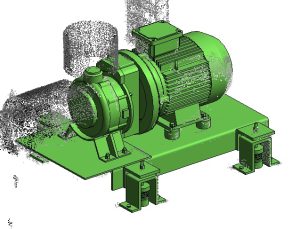
- Dense and Varied MEP: Beyond the usual HVAC, fire protection, and pipework, the store held a full set of retail equipment, from counters and refrigerators to checkouts, display boards, and specialist lighting. Modeling all of these together demanded well-organized data and precise coordination between disciplines.
- Tight, Overlapping Spaces: The basement and shop floor packed equipment in at high density, which produced frequent clashes between mechanical and electrical systems, especially at the ceiling and the service floor.
- Strict Scan-to-BIM Accuracy: With deviation allowed only within ±15 mm, the team had to check the model against the point cloud constantly to keep every element true to the real store.
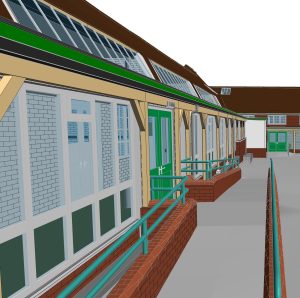
- Matching Facade Color and Material: The client asked for the external walls to match the real building in both color and material, which meant gathering detailed visual data and recreating those materials accurately in Revit.
Our Solutions and Approach
Within its Scan to BIM workflow, ViBIM organized the store’s complexity by system and checked accuracy at every step. The work broke down as follows:
- A Clear Modeling Strategy: The team classified the services into distinct groups, HVAC, fire protection, electrical, and supermarket equipment, and assigned specific people to each type of component. Splitting the work this way kept a large MEP scope manageable and well controlled.
- Regular Checks in Navisworks: Using Navisworks and in-house tools, the team compared the Revit model against the point cloud on a regular cycle to hold the ±15 mm tolerance, and ran clash detection between architecture, structure, and MEP so conflicts were caught and resolved in time for the renovation design stage.
- Reproducing the Facade Finish: Working from site photographs and the color data in the point cloud, the team assigned materials and the external paint finish to match the real building, giving the client an accurate model for visual review and reporting.
Business Impact
- A Faithful Record of the Whole Store: Modeling the full space, including MEP and the working retail equipment, gives a model that reflects real conditions. That cuts errors in renovation design and construction, and helps the design, build, and ownership teams read the store, spot clashes, and decide faster.
- A Base for Space and Layout Planning: The detailed model also supports analysis of space use, customer flow, and fixture layout, so the owner can adjust, upgrade, or expand the store with a reliable picture to work from.
A supermarket modeled down to the last fixture is one your team can genuinely plan against. Revit modeling outsourcing from ViBIM makes that practical even for a busy store.